MENU

Home > Structural Repair & Strengthening > Remedial foundations and structural repairs with awkward access
Home > Structural Repair & Strengthening > Remedial foundations and structural repairs with awkward access
Client: Peabody Trust
Location: London W10
Budget: £400,000
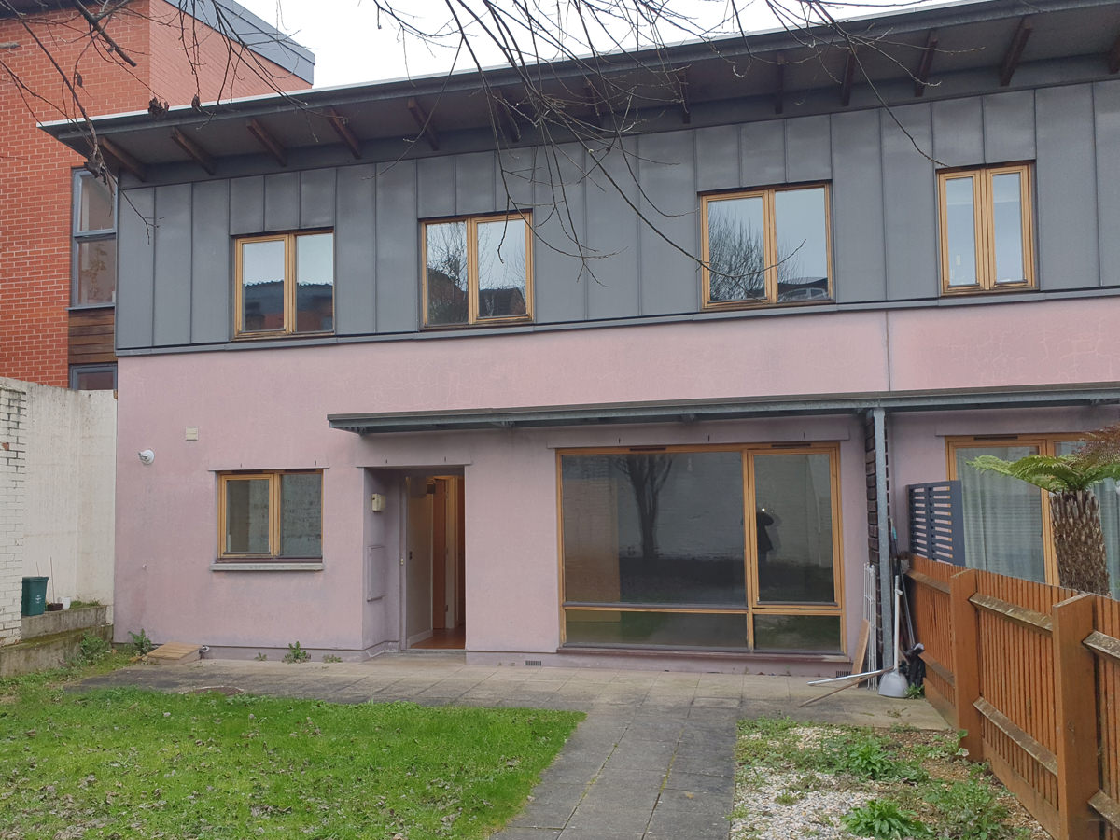
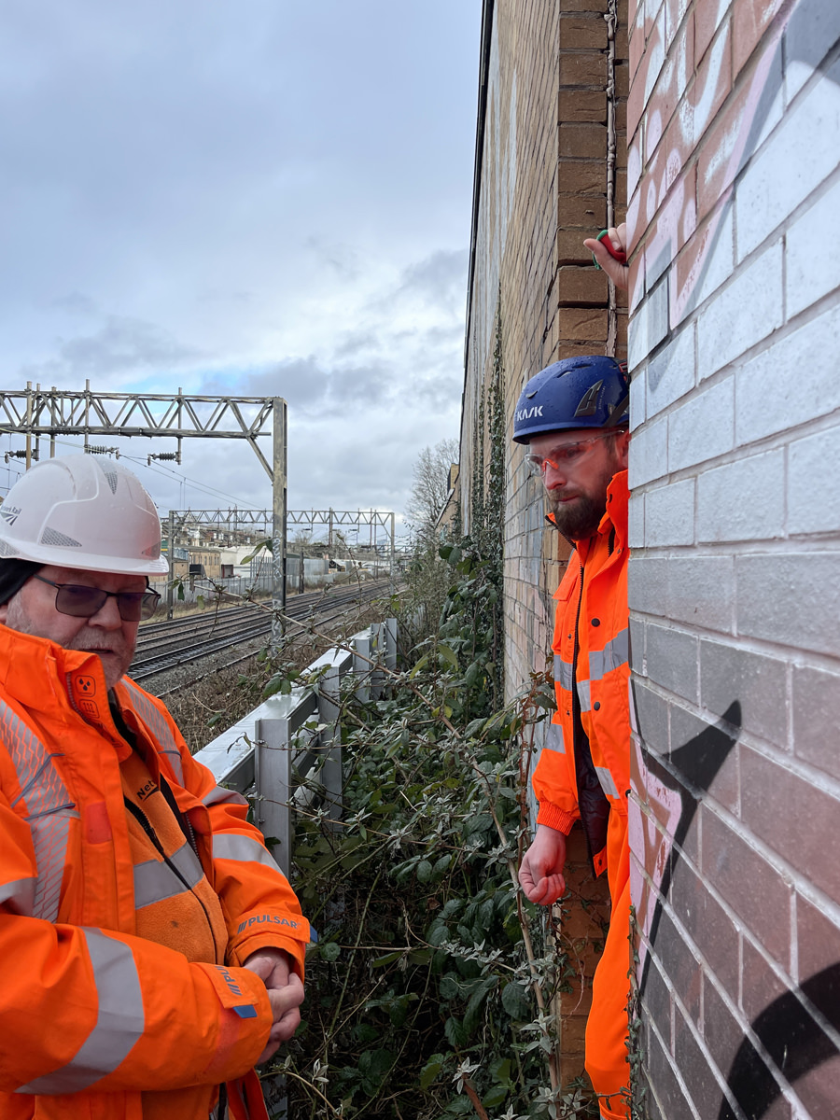
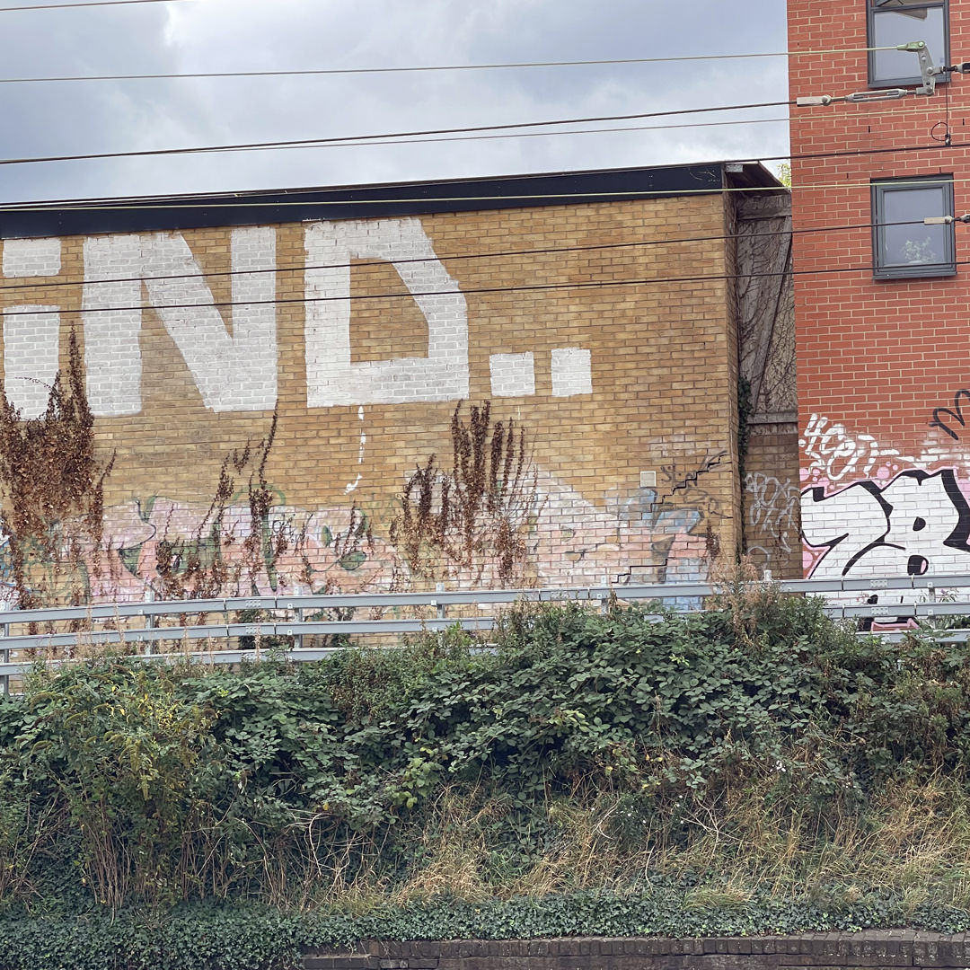
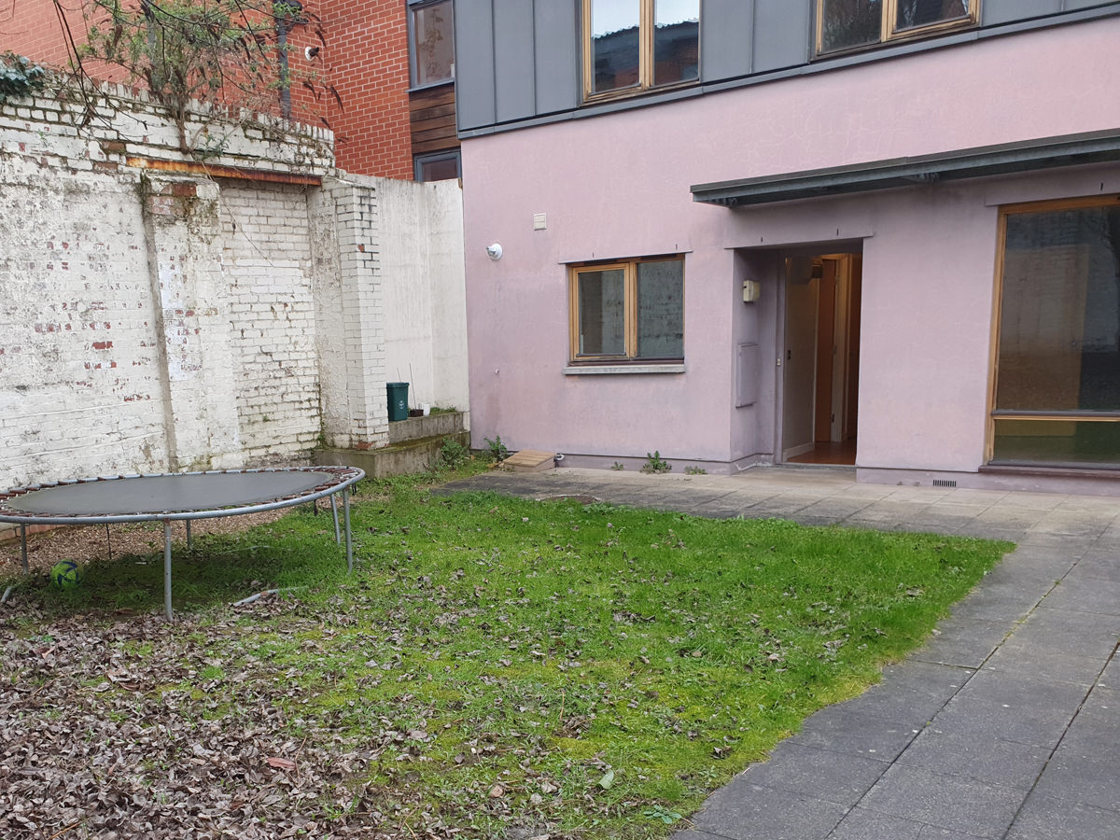
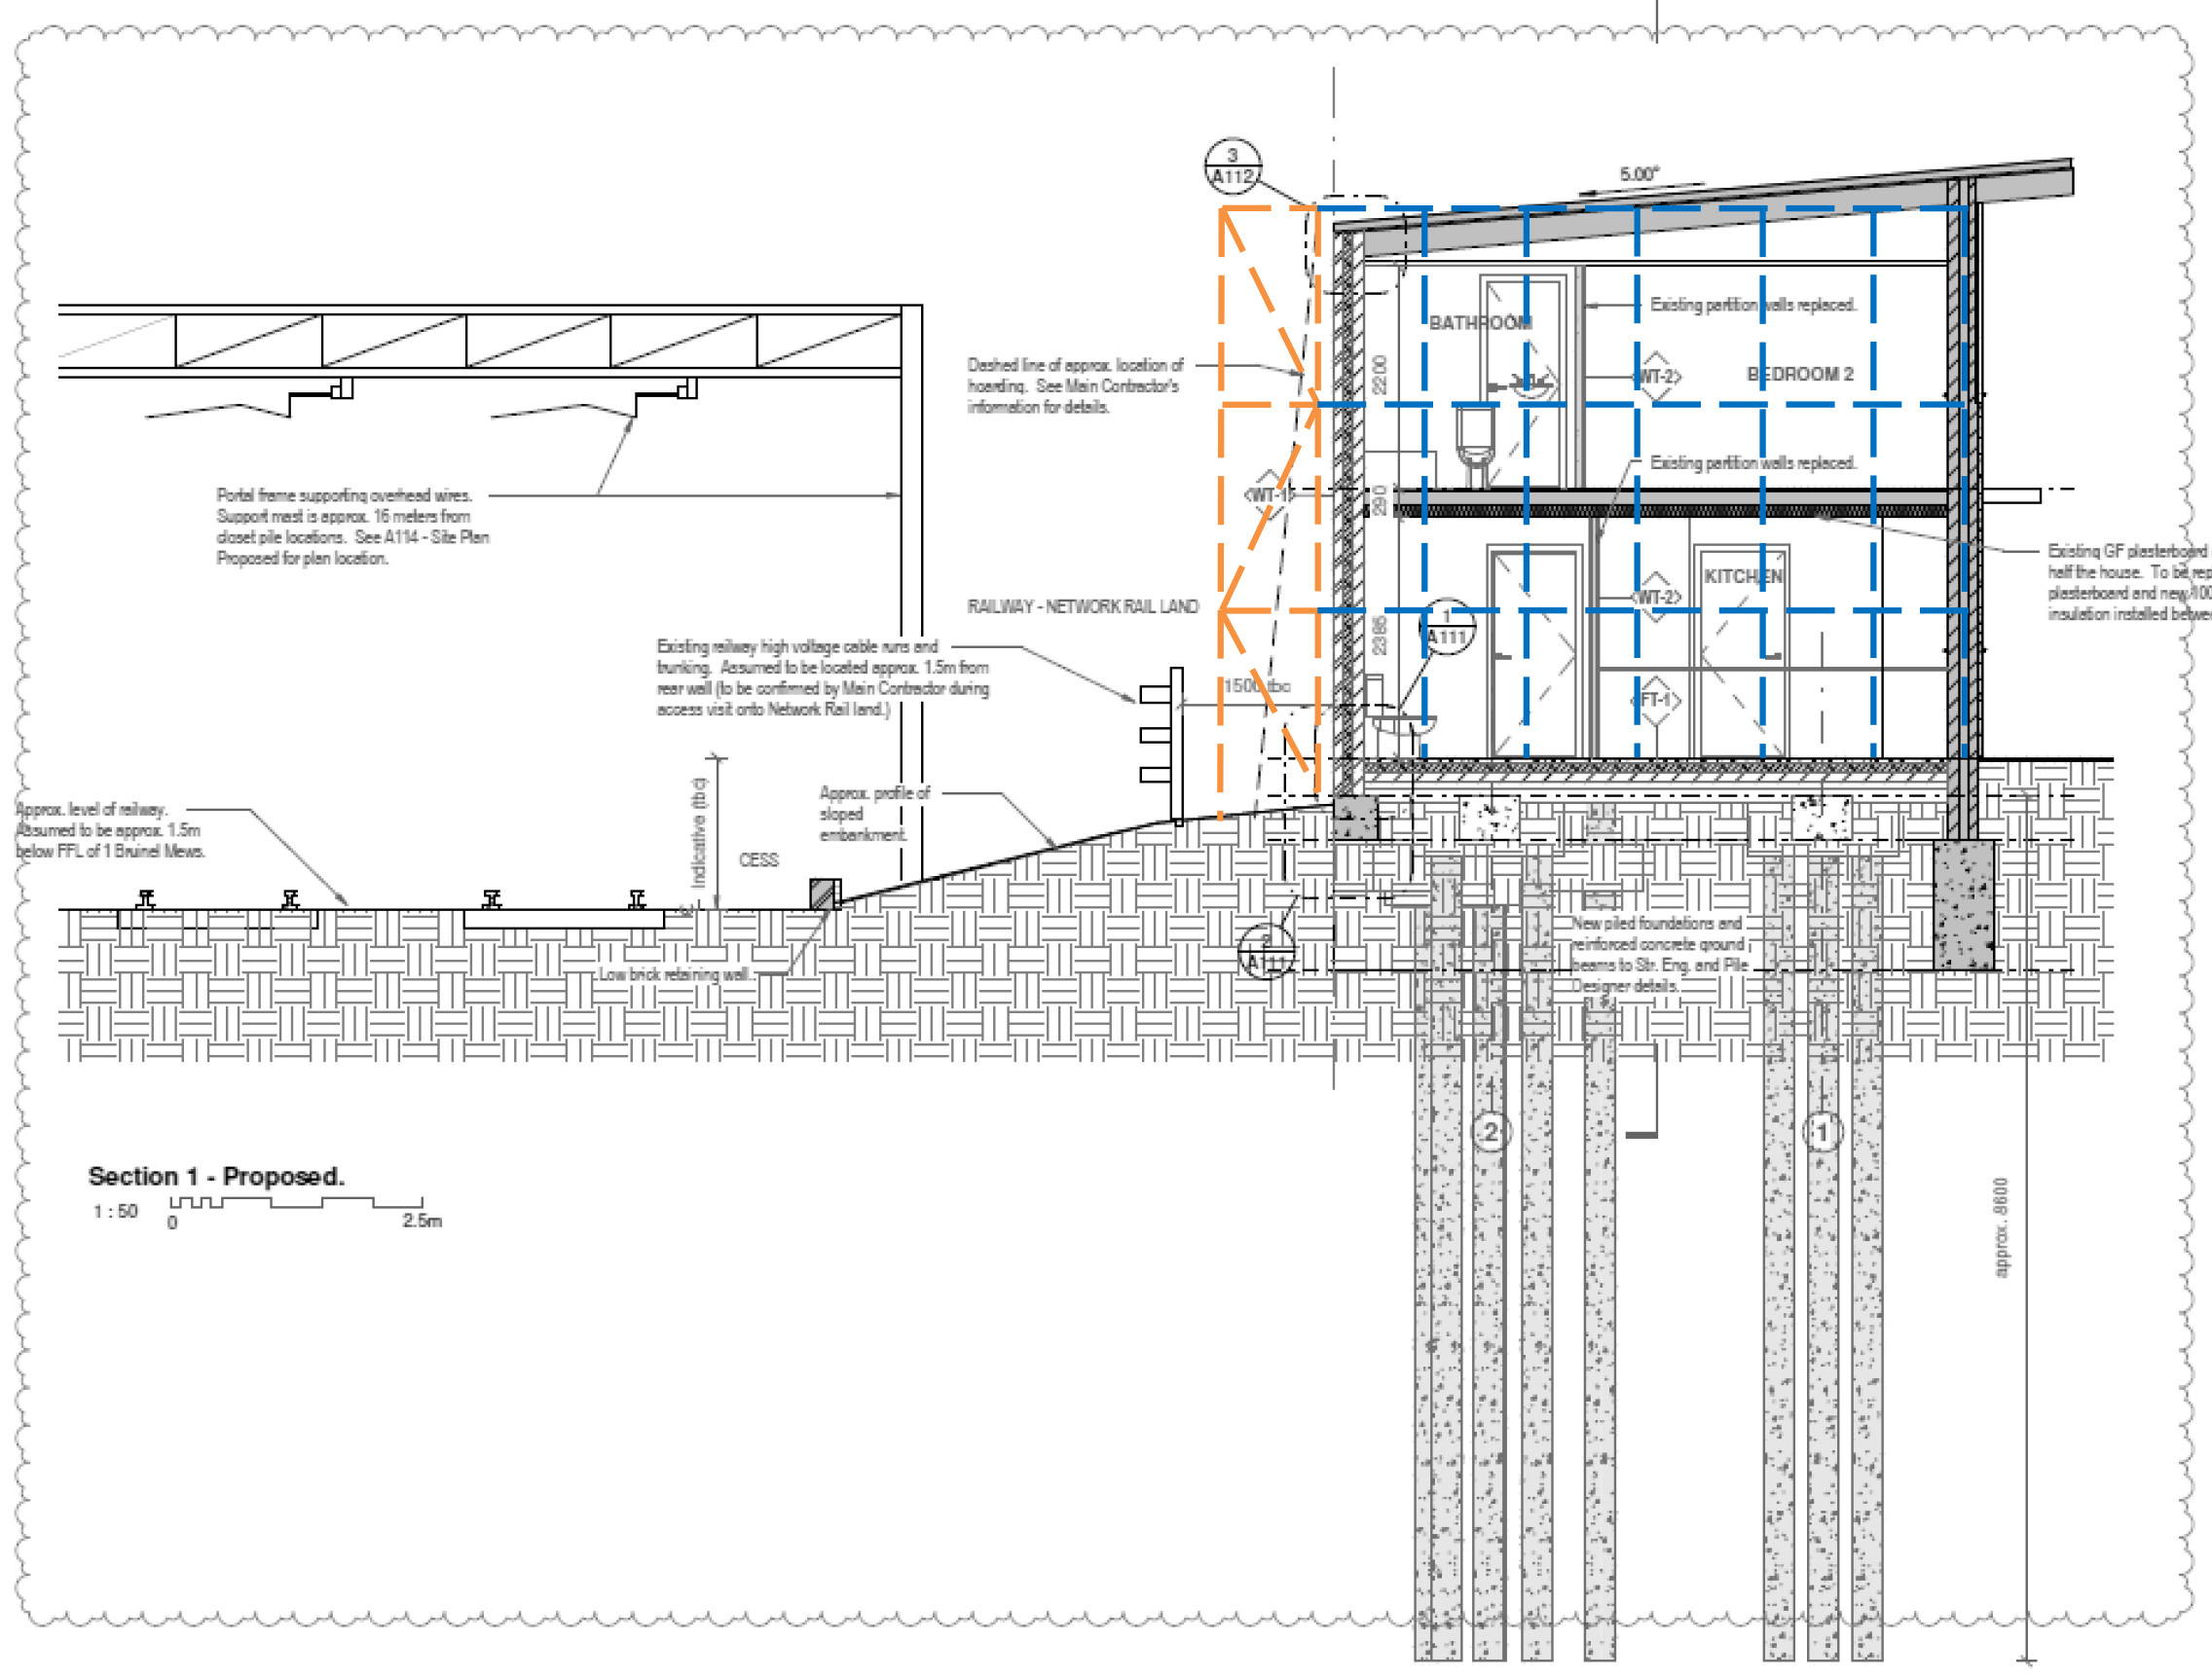
A dwelling owned by the Peabody Trust had developed signs of subsidence and STRESS were approached by insurers to try and solve the problem of how the remedial work could be done with the rear wall of the property adjacent to busy Network Rail Lines and the left and right flank walls inaccessible.
The restrictions on erection of scaffolding imposed by Network Rail together with the time scale and cost for permits and additional insurance pushed STRESS to find an alternative solution to that already designed by consulting engineers.
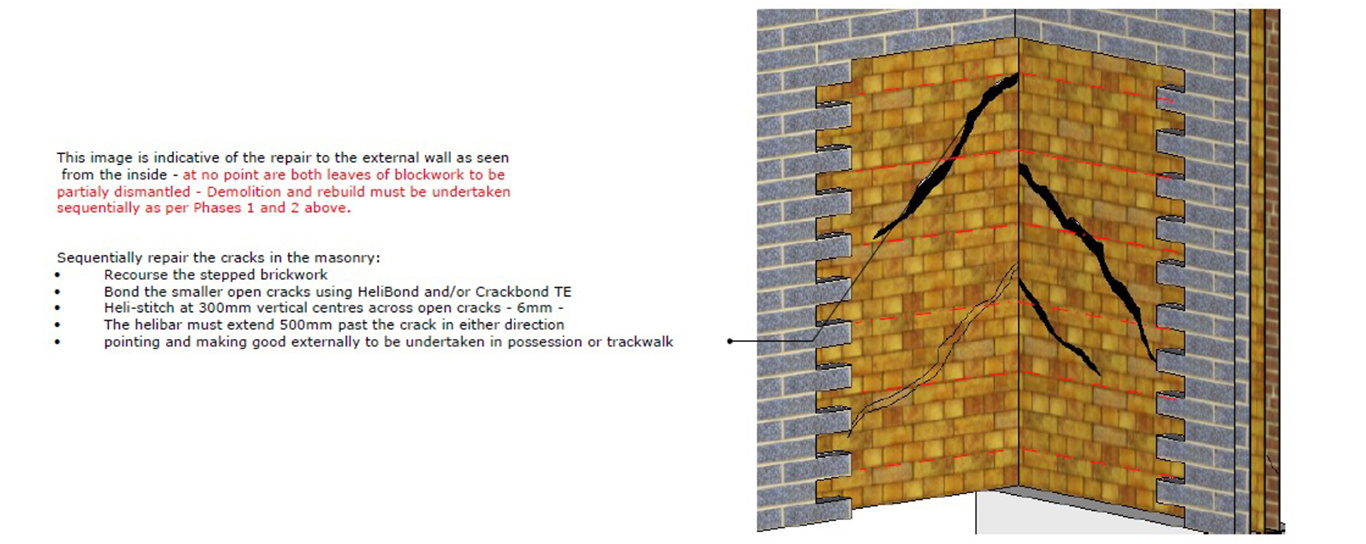
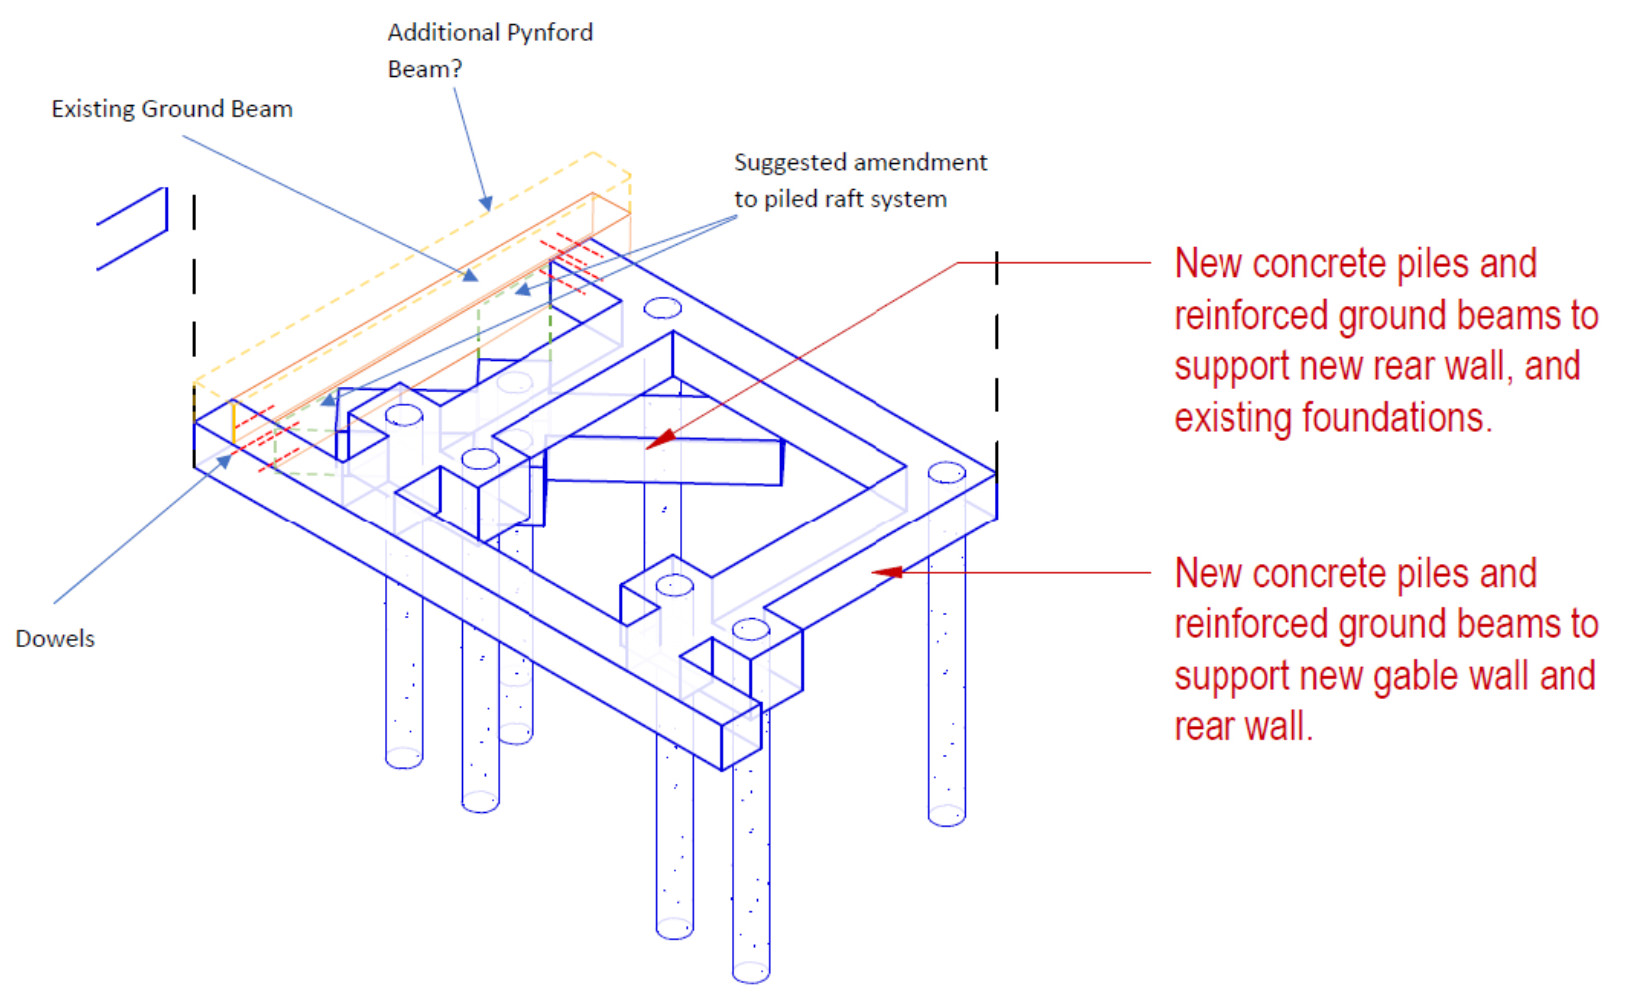
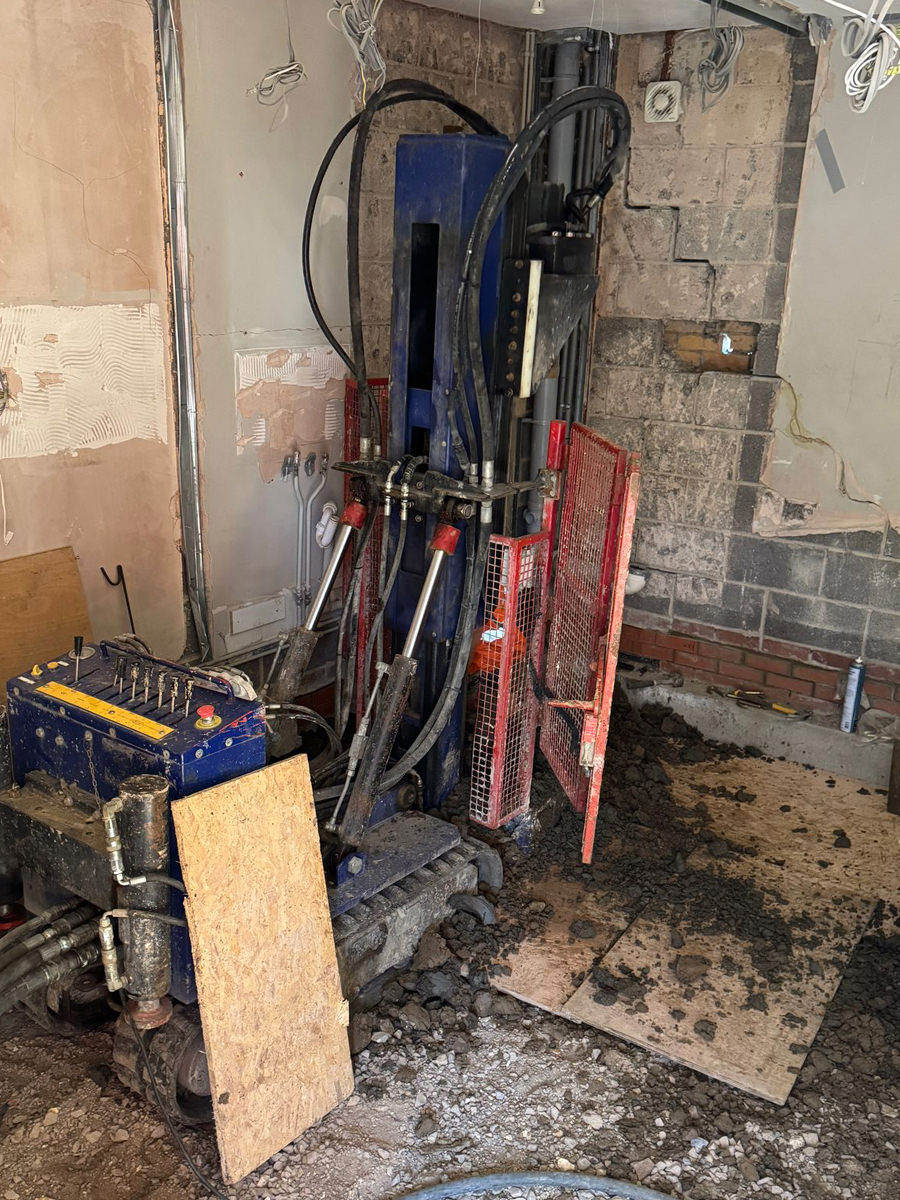
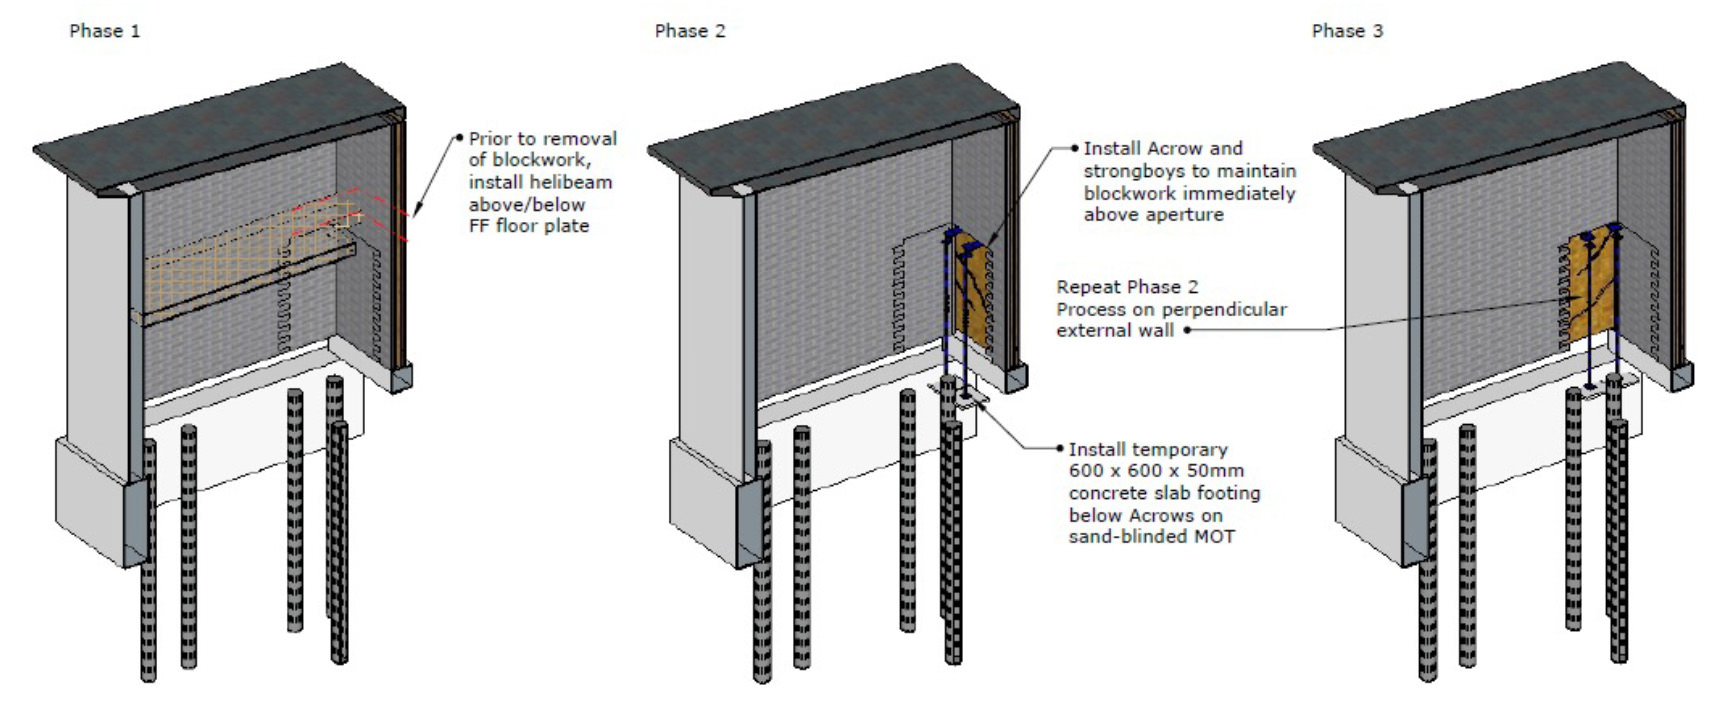
Do everything from inside. Strip out all ground floor rooms of fitted furniture and units, take out the staircase, remove the suspended concrete ground floor, and install temporary support frame to provide vertical and lateral bracing. Stress designed a bespoke pile and beam system to underpin the rear and flank walls and stabilise the foundations from inside the structure. Next was to repair the badly cracked brickwork to rear and right flank walls. As no external access was available, this meant taking down the inner leaf of blockwork in sequence and repairing the outer skin from inside using masonry reinforcement and crack bonding before rebuilding the blockwork.
The cosmetic works to then commence to rebuild the internal floors, walls, finishes and fittings and return the dwelling to original status for the tenant to move back in.
David Kitching
Stress UK,
Managing Director

This was another project where we were commissioned to carry out some specific remedial structural repairs to brickwork but were then challenged to find a solution for replacement of load bearing stonework at high level. We produced a temporary works design which was checked by CTP Consulting, and we thank Cliveden Conservation Workshop for their excellent stonework. It was a pleasure to work with a forward-thinking team and client.