MENU

Home > Insurance Works > Landslip stabilisation using low-impact retaining wall solution
Insurer: Claims Consortium
Location: Bridport, Dorset
Completed: 2026
Budget: £137,000
A landslip occurred behind a row of rural cottages, causing the rear garden slope to fail and slump into the garden area. The collapse affected garden structures and created a requirement for a permanent stabilisation solution. STRESS was approached by the Claims Consortium to provide an alternative proposal to an existing quotation, enabling insurers to undertake a comparative assessment before selecting the most appropriate solution.
The primary challenge was restricted access, as conventional construction plant could not reach the affected area from the road, making traditional retaining solutions impractical. The rural location and proximity to neighbouring properties required a carefully considered approach that minimised disruption while providing long-term slope stability.
Our team completed a drone survey and level survey of the failed slope and surrounding land to fully understand the ground profile and develop an appropriate repair strategy.
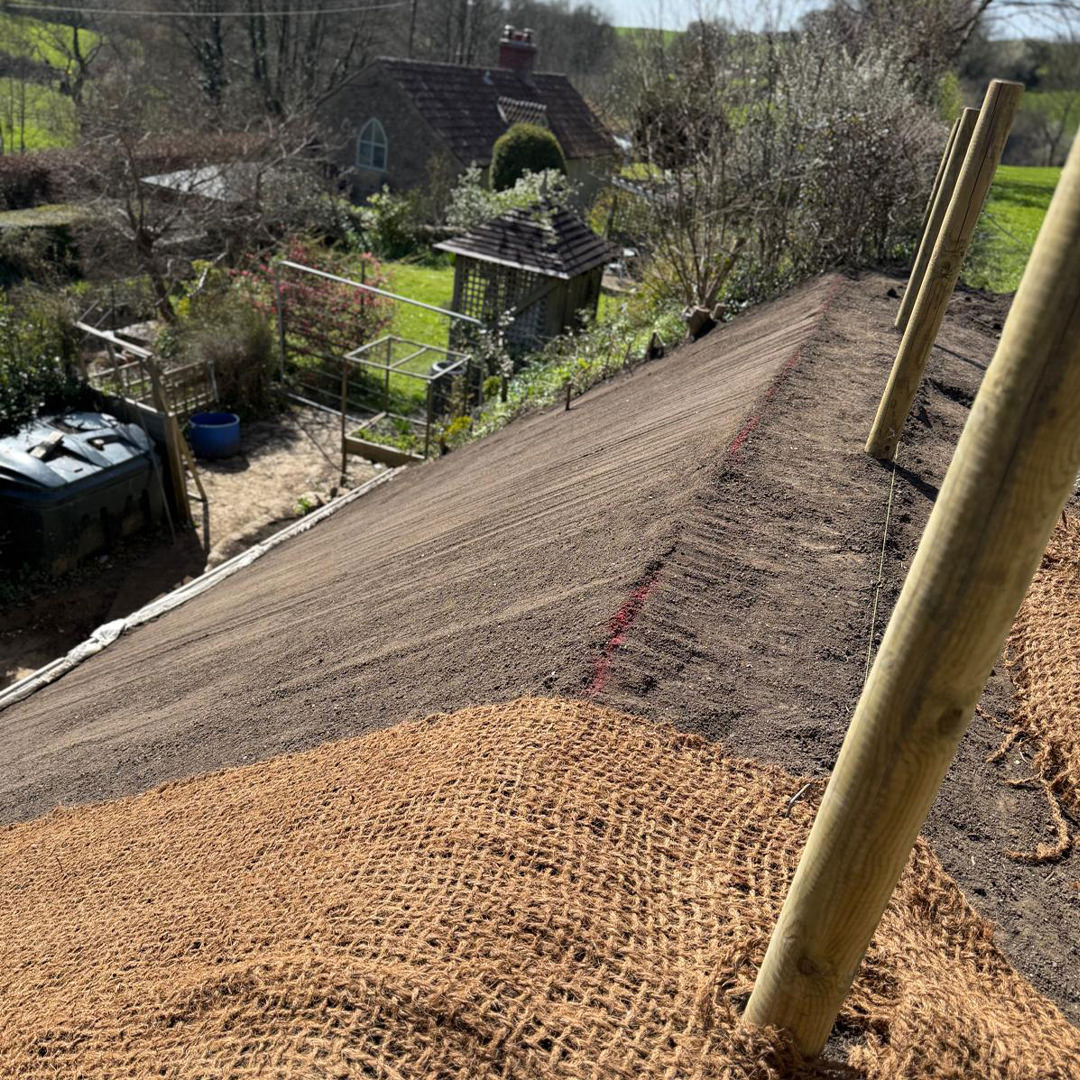
To overcome the access limitations, STRESS negotiated with the adjoining landowner to obtain permission to utilise the field above the slope. This provided essential topside access, allowing the works to proceed safely without the need for extensive access roads or significant disruption to the cottages.
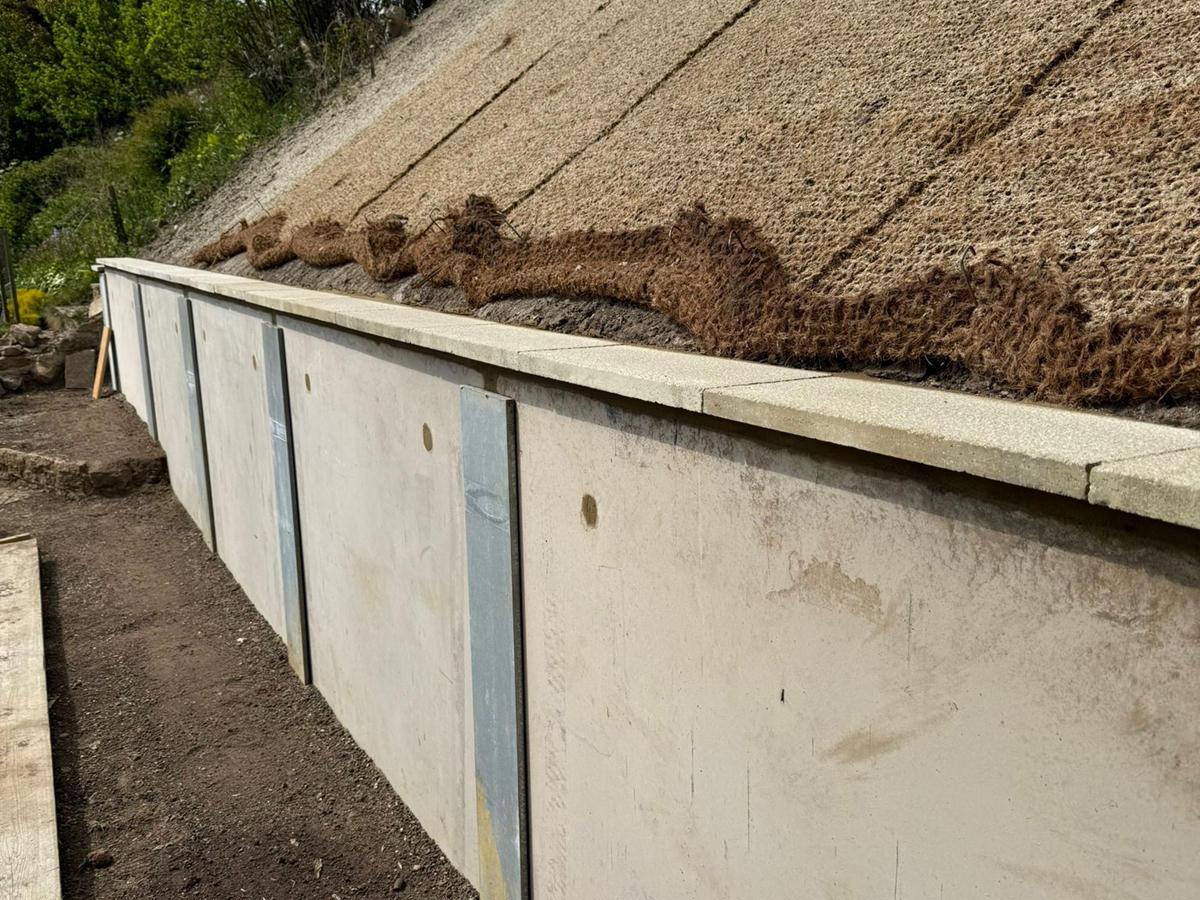
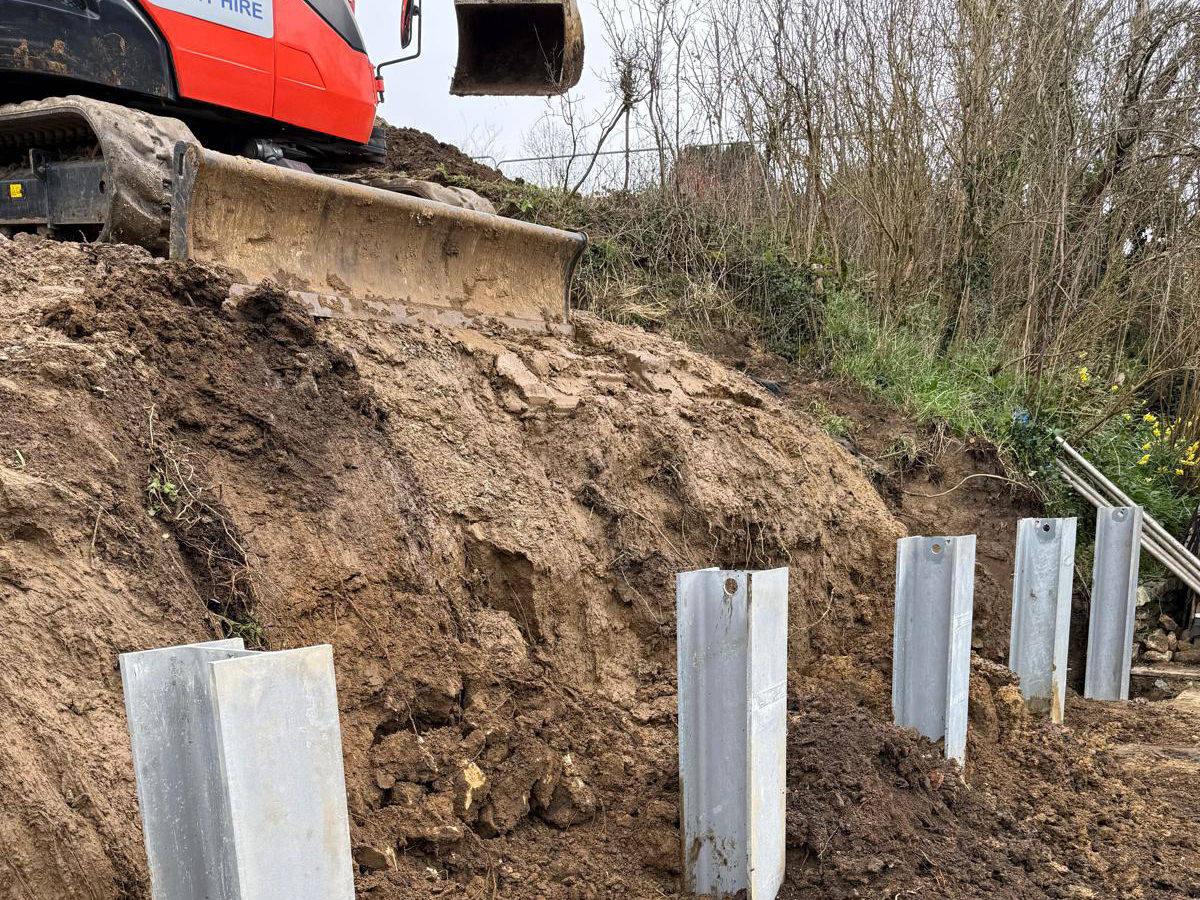
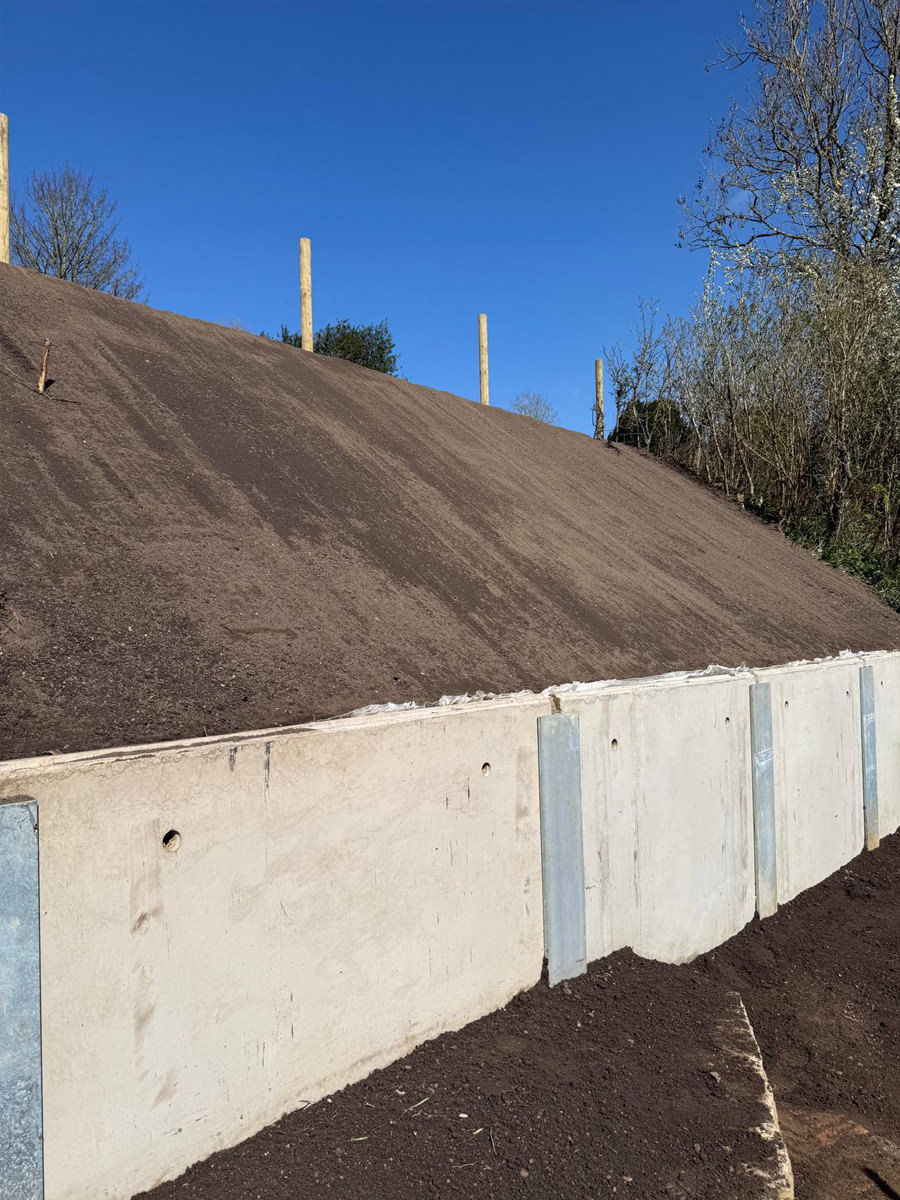
Using our in-house engineering expertise, we designed a low-impact retaining solution comprising galvanised steel king posts with reinforced concrete retaining panels installed between the posts. This approach provided the required structural support while reducing excavation and environmental impact compared with more traditional retaining wall systems.
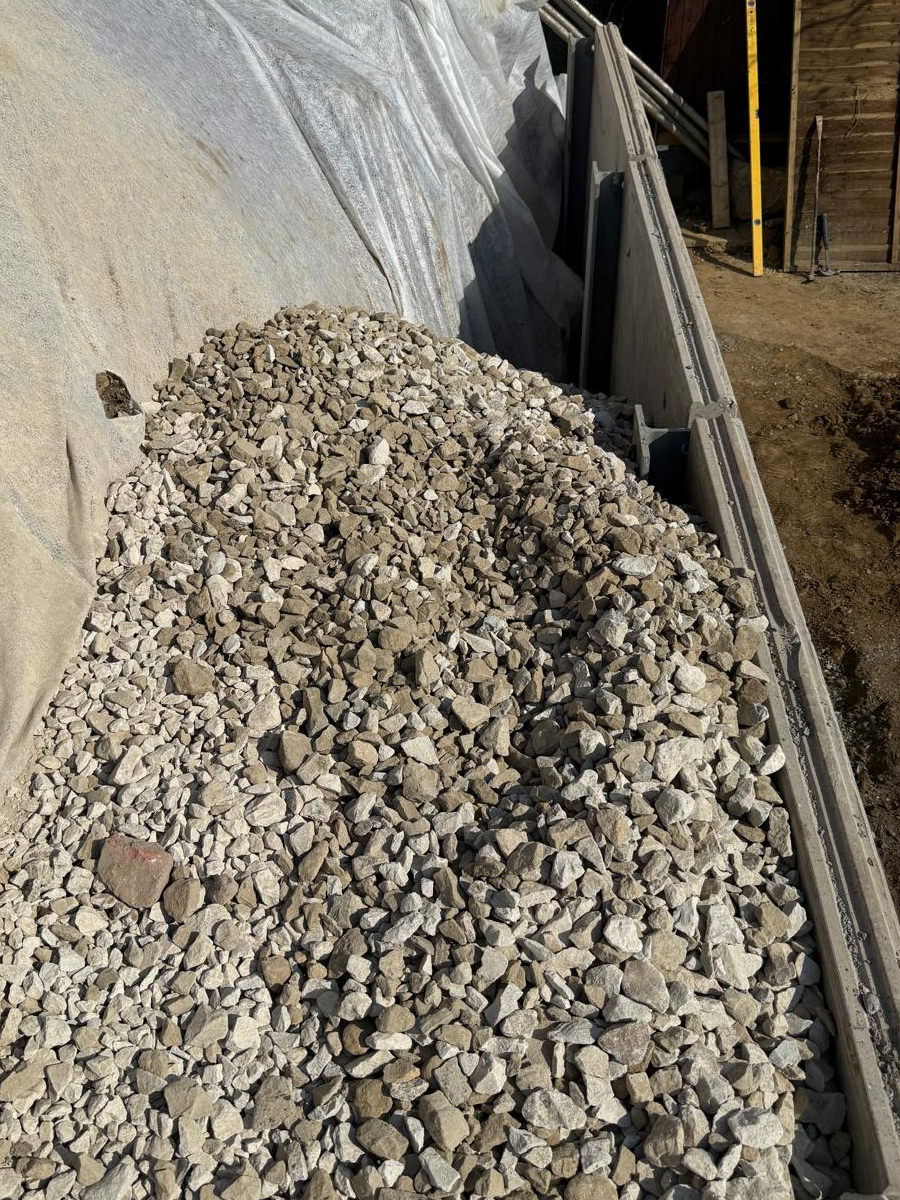
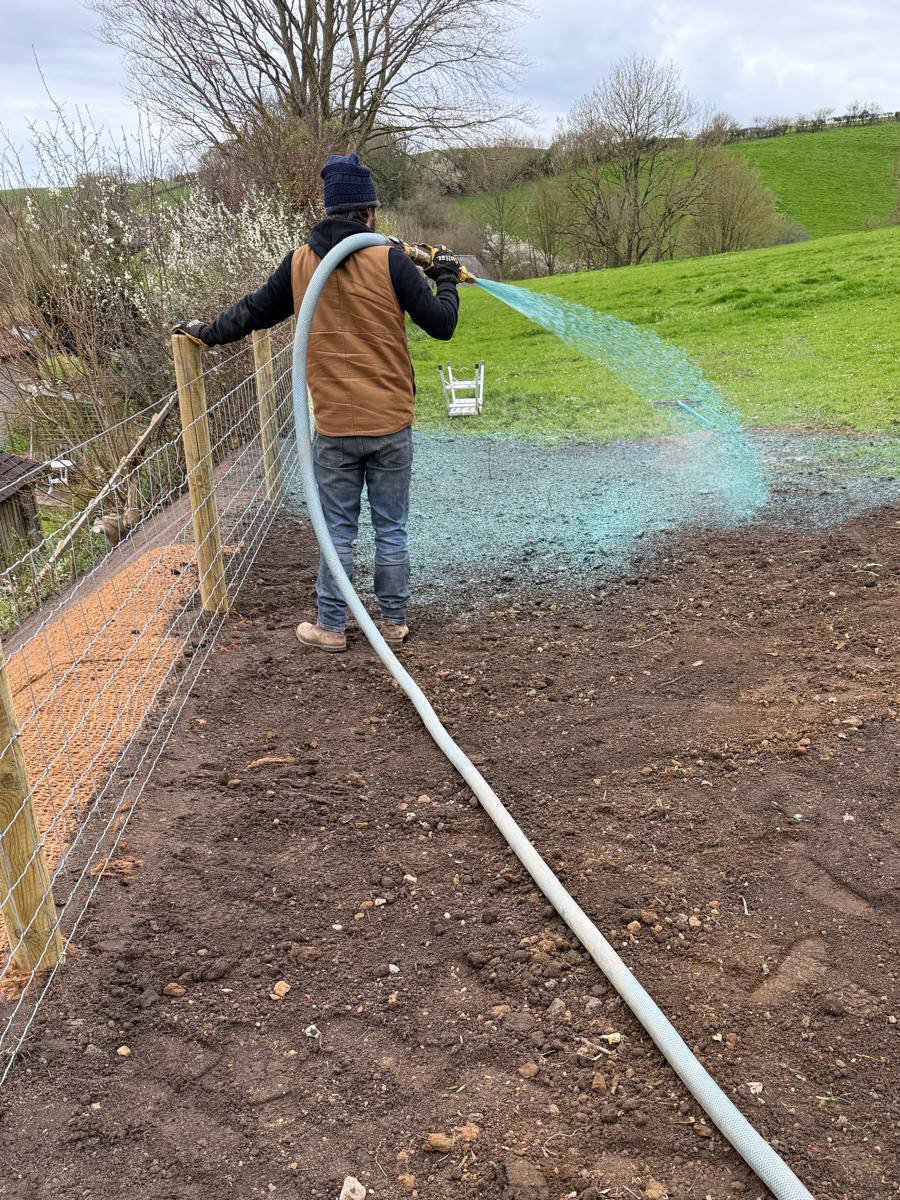
Prior to commencing the stabilisation works, the affected garden structures were carefully dismantled to allow the materials to be reused following completion. Using the temporary access route through the rear field, the failed slope was carefully graded back to enable installation of the retaining wall system. Following construction of the wall, the slope profile was reinstated using topsoil and finished with a hydroseed application containing deep-rooting, slow-growing grass species. This established rapid vegetation cover to enhance slope stability, minimise surface erosion and reduce ongoing maintenance requirements.
The completed works delivered a permanent stabilisation solution that addressed the immediate landslip while minimising disruption to neighbouring properties and the surrounding environment. By combining in-house engineering with specialist construction expertise, STRESS provided insurers with a practical, long-term repair tailored to the site’s access constraints and technical requirements.
Alternative engineering solution for comparison.
Permanent repair designed for long-term performance.
A landslip repair should begin with an assessment of the failed slope, ground profile, access constraints and the likely cause and extent of ground movement. For insurers and loss adjusters, an appropriate repair proposal should demonstrate how the proposed works will provide long-term slope stability while considering neighbouring properties, environmental constraints and the practicalities of construction. An independent engineering assessment and site survey can help establish the most appropriate remedial solution.
Yes. Restricted access does not necessarily prevent a permanent landslip repair. Alternative construction methods and temporary access arrangements can be developed to suit the site. In this project, STRESS negotiated access through an adjoining field above the failed slope, avoiding the need for extensive access roads and allowing the stabilisation works to be undertaken with significantly less disruption to the affected cottages.
The repair design should be based on an understanding of the failed slope, ground levels, site constraints and the condition of surrounding structures. Surveys such as drone surveys and detailed level surveys can establish the existing ground profile and assist with developing an appropriate engineering solution. The design should then consider factors including slope stability, retaining requirements, drainage, access, excavation and the potential impact on neighbouring properties.
The appropriate solution depends on the ground conditions, geometry of the failed slope and site constraints. Where conventional retaining walls are unsuitable because of restricted access or excessive excavation requirements, alternative low-impact retaining systems may be considered. For this insurance project, STRESS designed a retaining system using galvanised steel king posts with reinforced concrete retaining panels. The system provided structural support while reducing excavation and construction impact.
A landslip repair can be designed to minimise disruption by considering access, construction methods, excavation requirements and the proximity of neighbouring properties at the design stage. Temporary access routes, compact construction methods and careful sequencing can reduce disturbance to residents and surrounding land. In this case, the failed slope was regraded following the creation of temporary access, the retaining system was installed, and the garden was subsequently reinstated, including the reuse of dismantled garden structures and hydroseeding to establish vegetation and reduce surface erosion.