MENU

Home > Historic Property Restoration > Brighton Pavilion
Client: Brighton & Hove City Council
Project length: 4-5 months
Project location: East Sussex
Contract value: £220,000
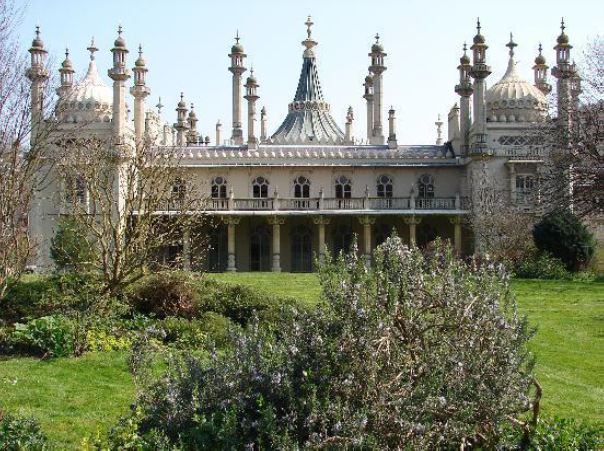
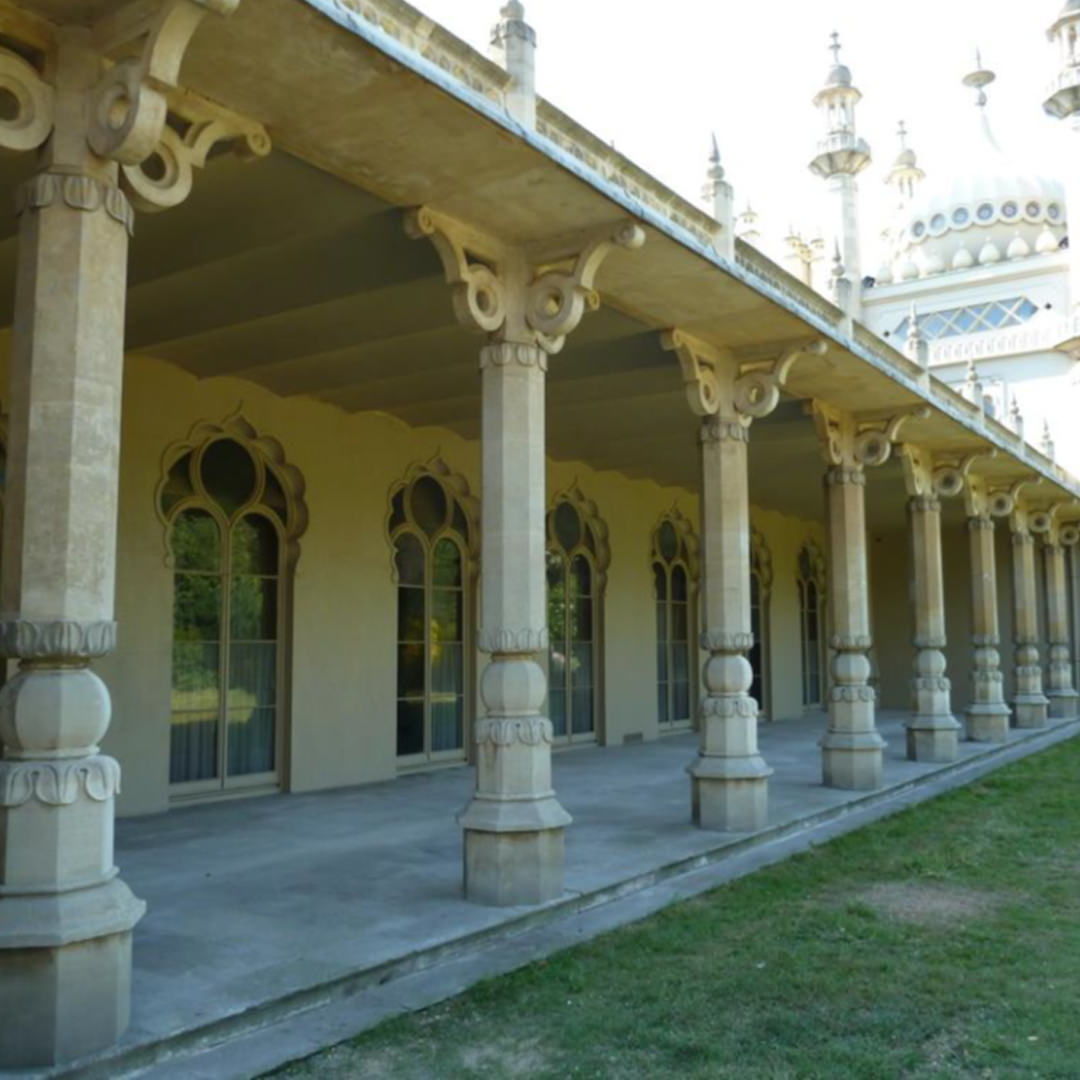
The building we see today is the work of architect John Nash who was commissioned by King George IV. The Royal Pavilion was remodelled around a villa designed by Henry Holland for the then Prince Regent, itself built around a modest farmhouse in this delightful and fashionable setting. Starting around 1815, Nash used cast iron to form the frame of the building; the first domestic application anywhere in the world.
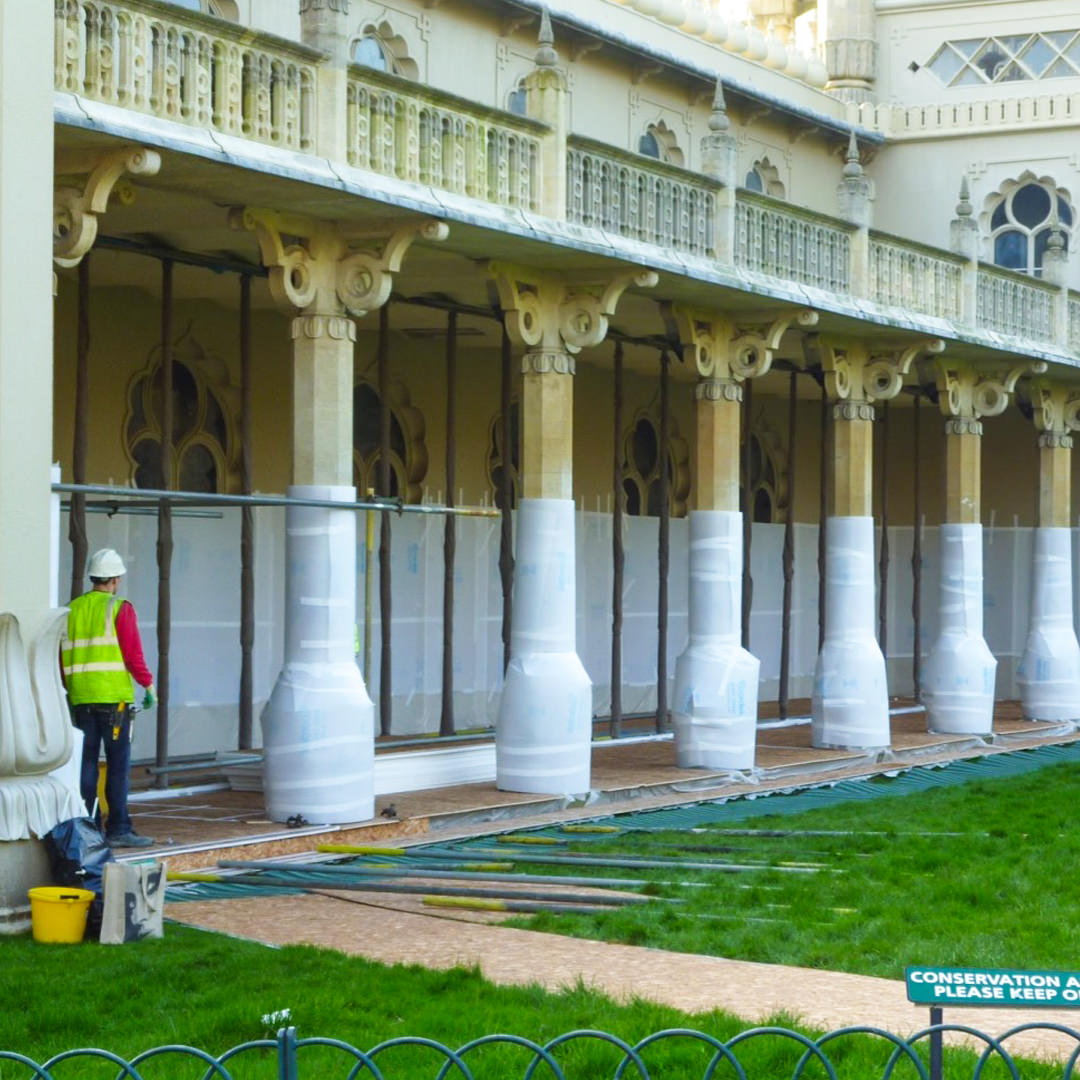
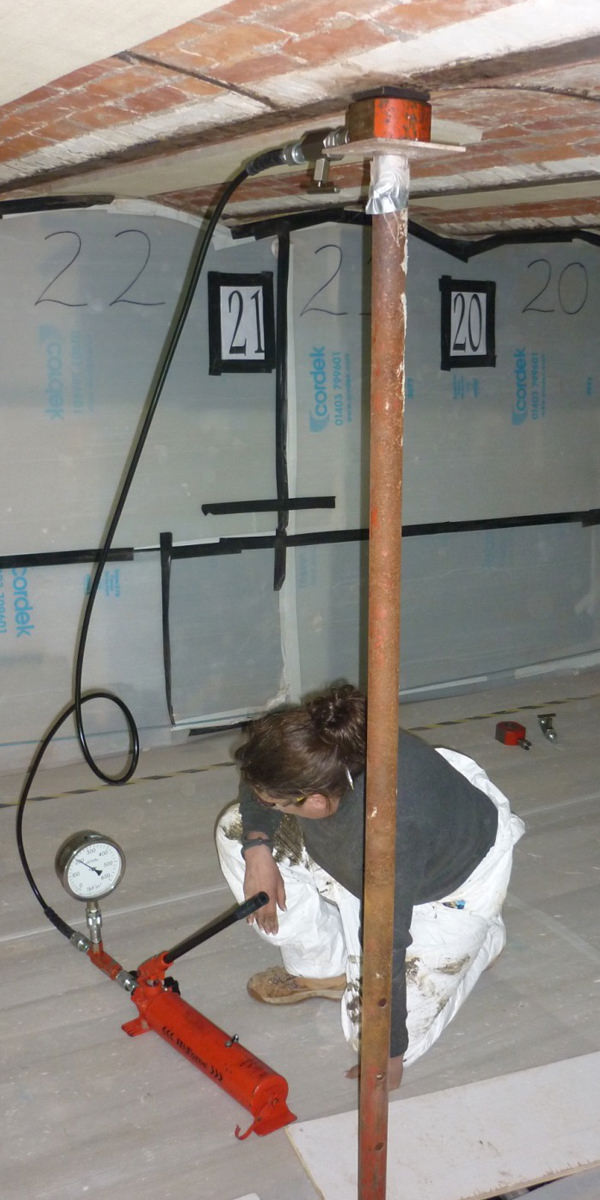
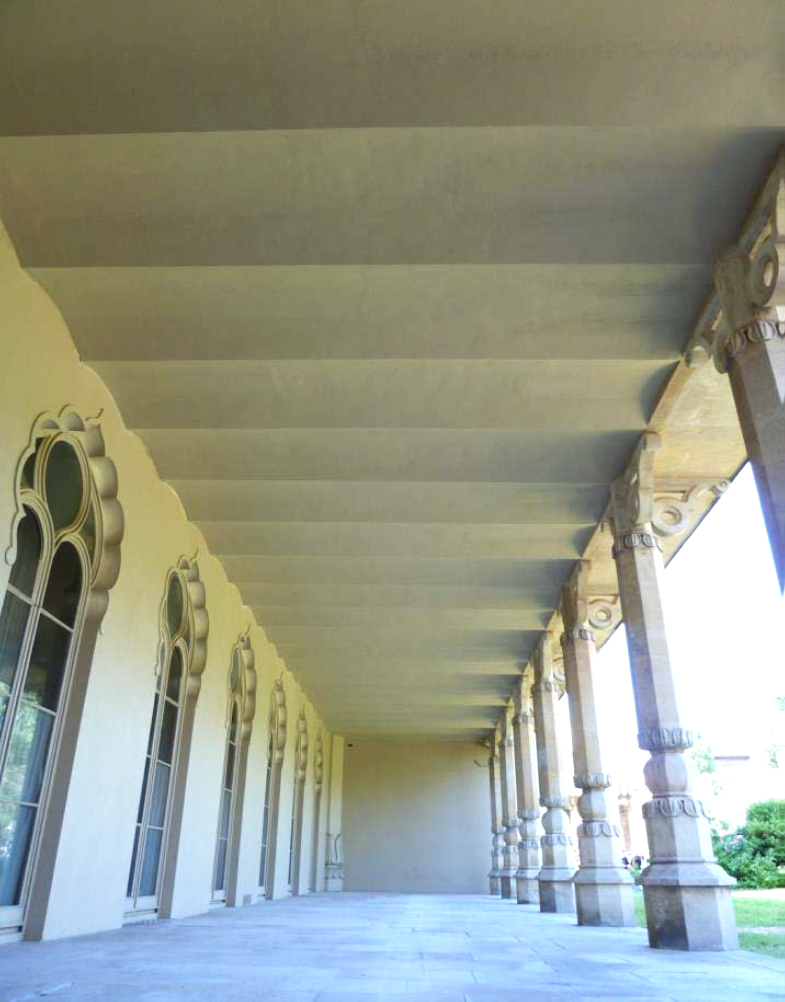
Following a structural investigation into the condition and strength of the cast iron ‘T’ beams supporting the Adelaide Balcony the Local Authority took the necessary precaution of propping the beams. Stress Heritage Engineering division were commissioned by the client to find an elegant method of strengthening the beams so that the propping could be removed. Various options were investigated but strengthening the brick jack arches with carbon fibre became the only practical method that would satisfy all the very testing criteria of a Grade 1 listed structure.
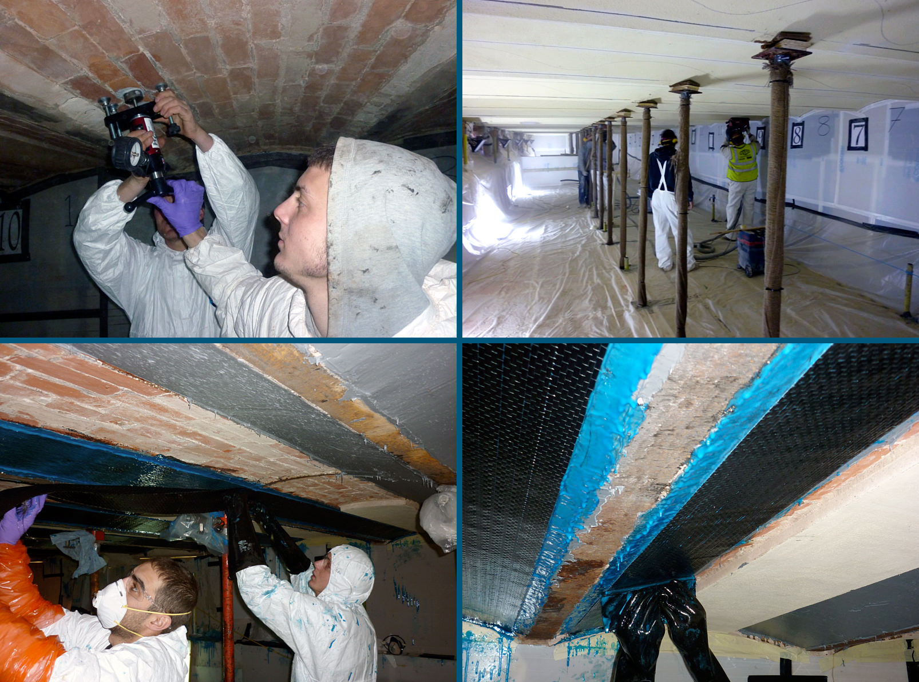
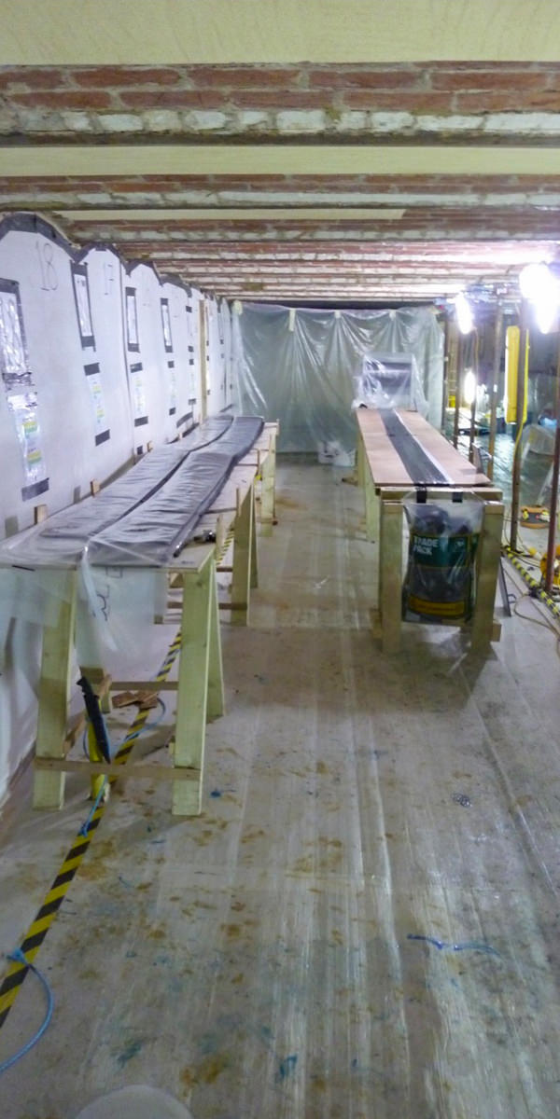
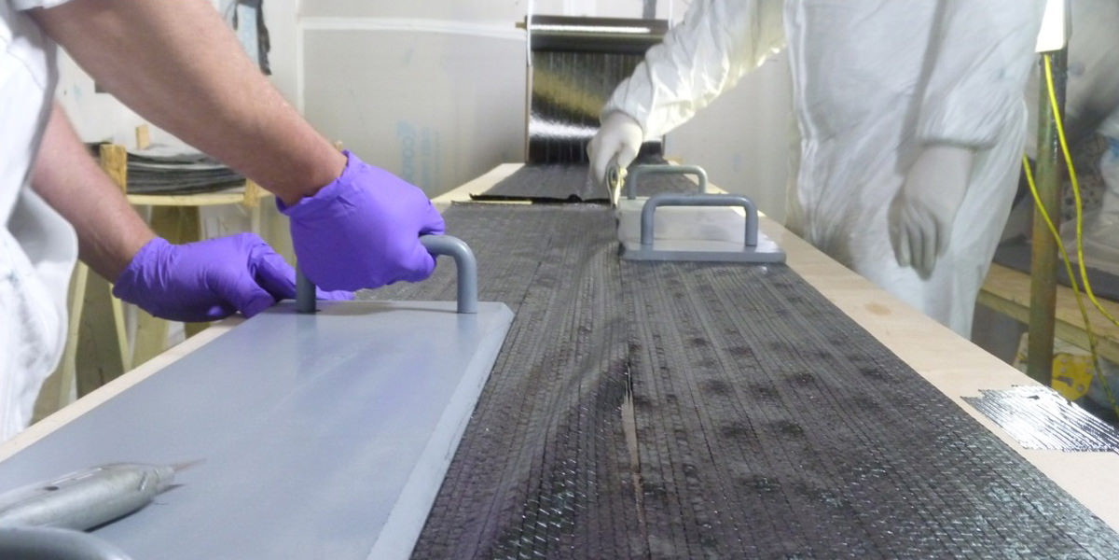
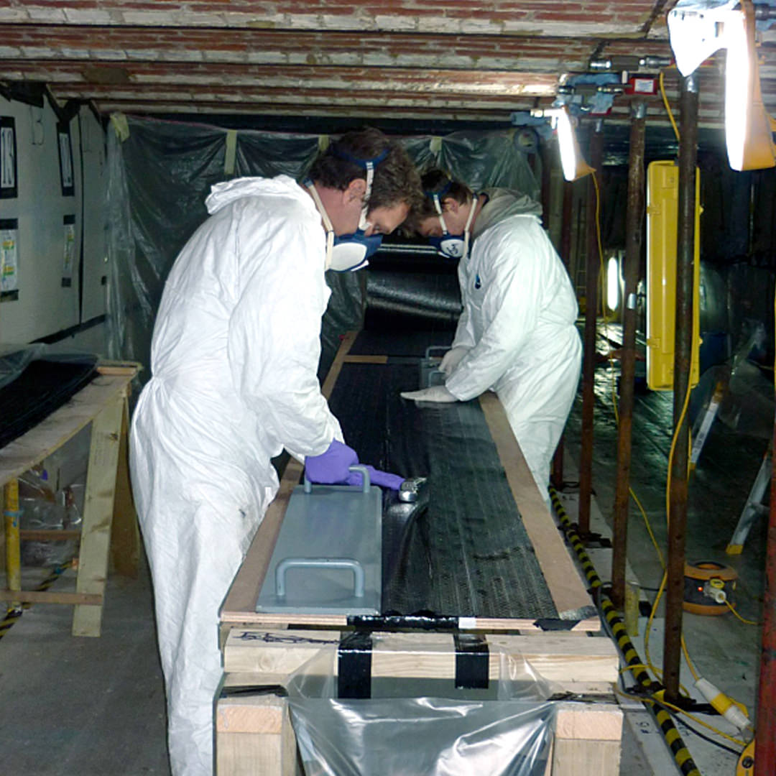
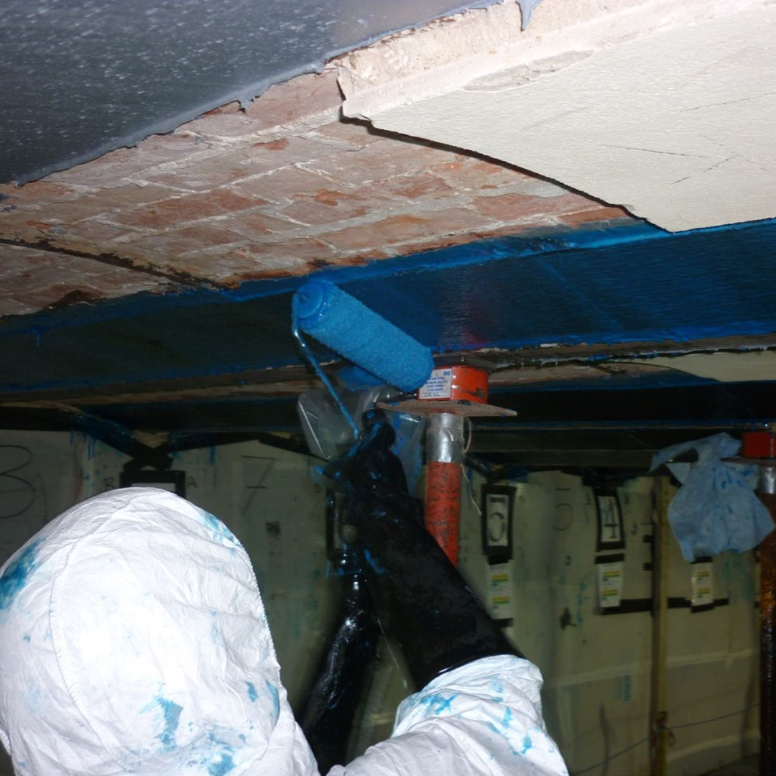
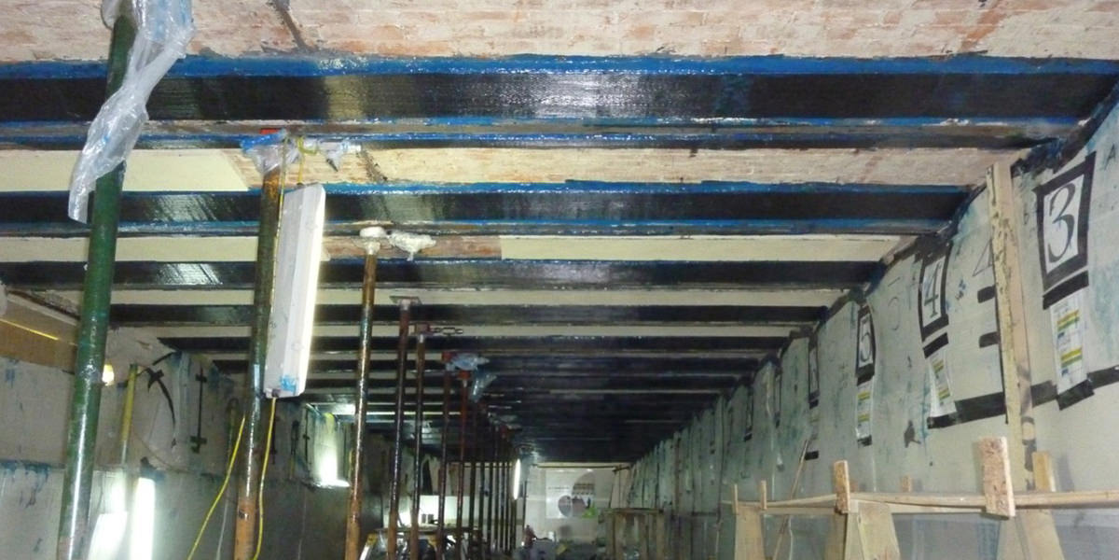
The Pavillion is one of the most important Heritage buildings in the UK, making the choice of the solution difficult. By applying carbon fibre sheet longitudinally to the jack arches the circumferentially spanning brickwork could be encouraged to span longitudinally so distributing the balcony load away from the cast iron beams. Careful removal of the curved soffit render, testing of the brickwork bond, preparation of substrate, application of a regulating coat of epoxy mortar and then sequential bonding of 21 layers of carbon fibre sheet to the jack arches provided the necessary strengthening. Following render repairs to the soffit of the balcony the project was complete and the Adelaide Terrace recommissioned.
Painted enclosure, damage and dust protection measures in place
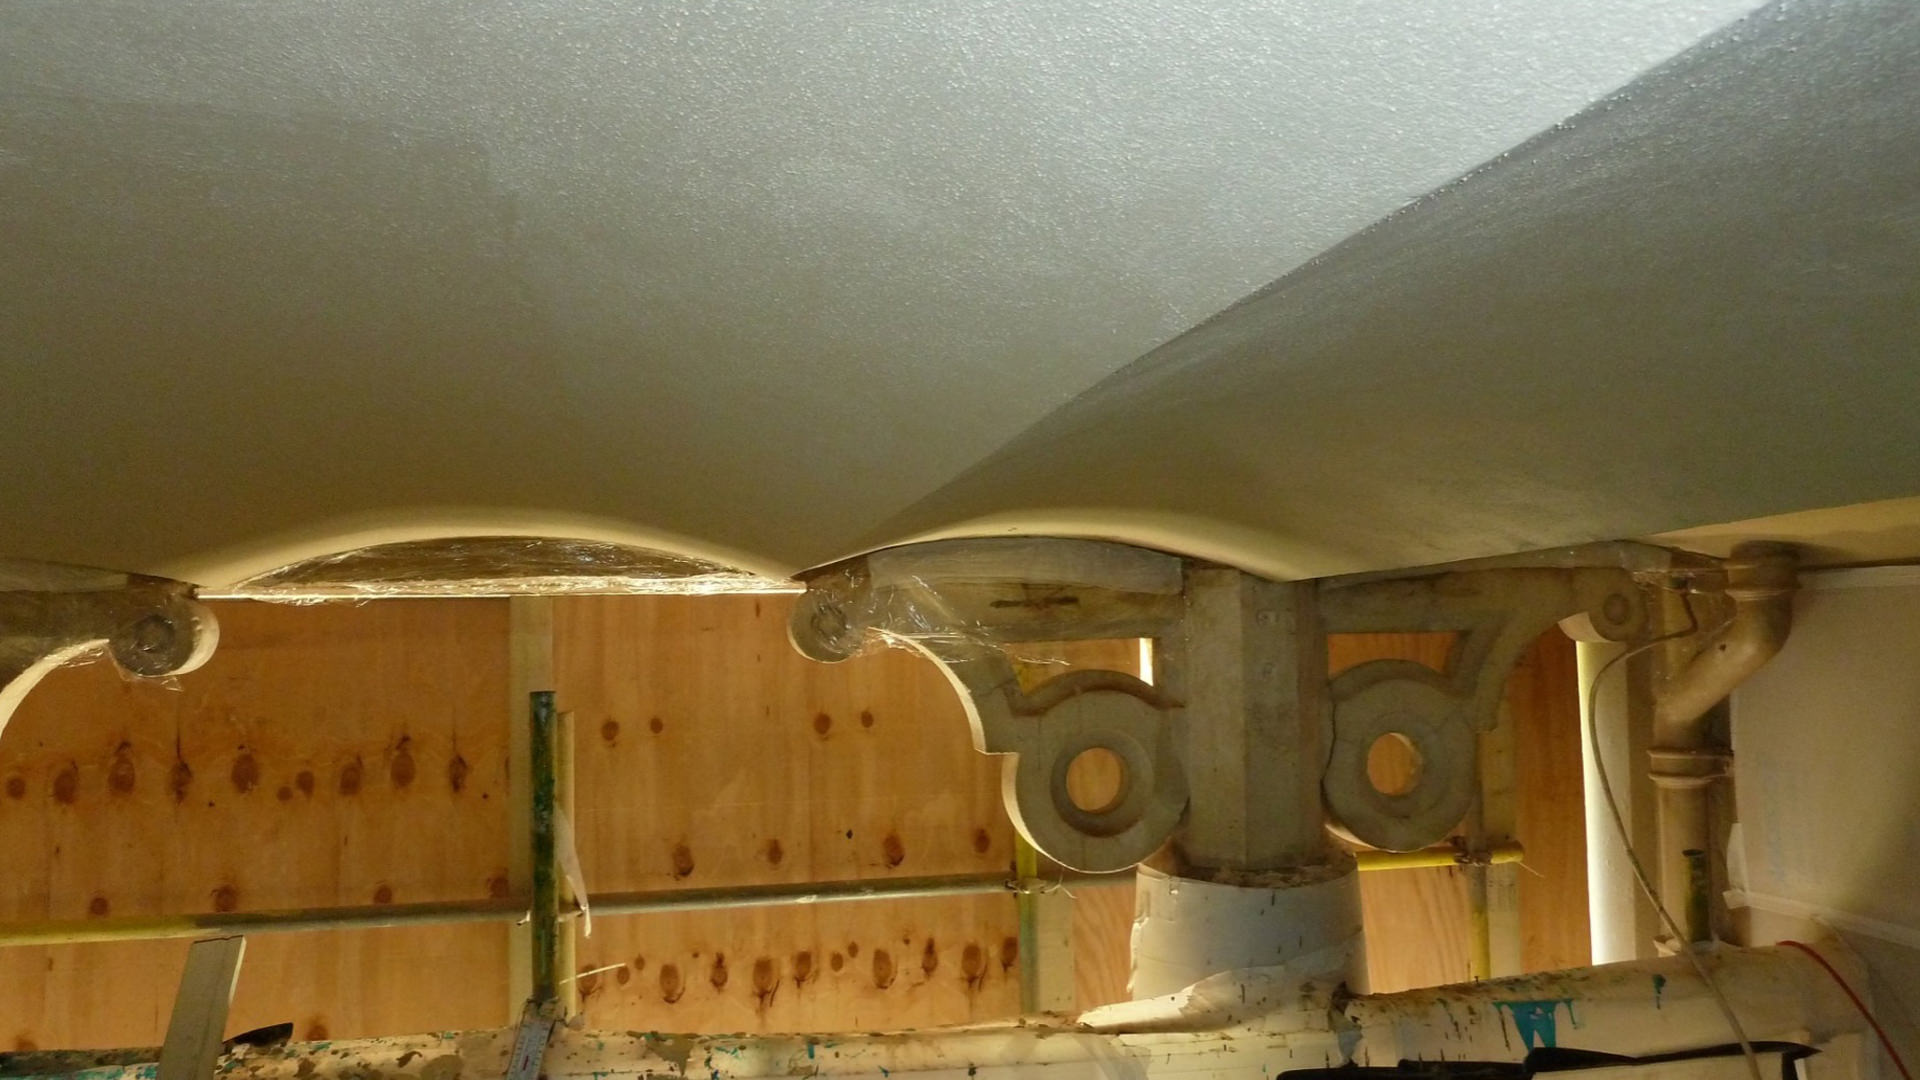
Soffit re-rendered with sand and Portland cement mortar
Simon Collis
Stress UK,
Heritage Engineering Division

I’ve absolutely loved working on this – I’ve worked on lots of projects like the QE2 Bridge across the Thames and on the London Underground but to be able to work on this, less than a mile from my own home has been brilliant.
We’ve worked with the best quality of materials and a fantastic team – Ed Cross, along with Mike Sloggett and Bob Foster have been great. I think it’s fair to say that it’s one of the best projects I’ve ever worked on – definitely one for the CV!
I’m also proud that it is a proper Swanage job, using all the local trades including of course the stonemasons