MENU

Home > Structural Repair & Strengthening > Bespoke temporary retention of a five-storey masonry party wall
Home > Structural Repair & Strengthening > Bespoke temporary retention of a five-storey masonry party wall
Client: McGee Ltd
Location: Central London
Completed: 2024
Budget: £400,000
Temporary structural support system for a shared boundary wall
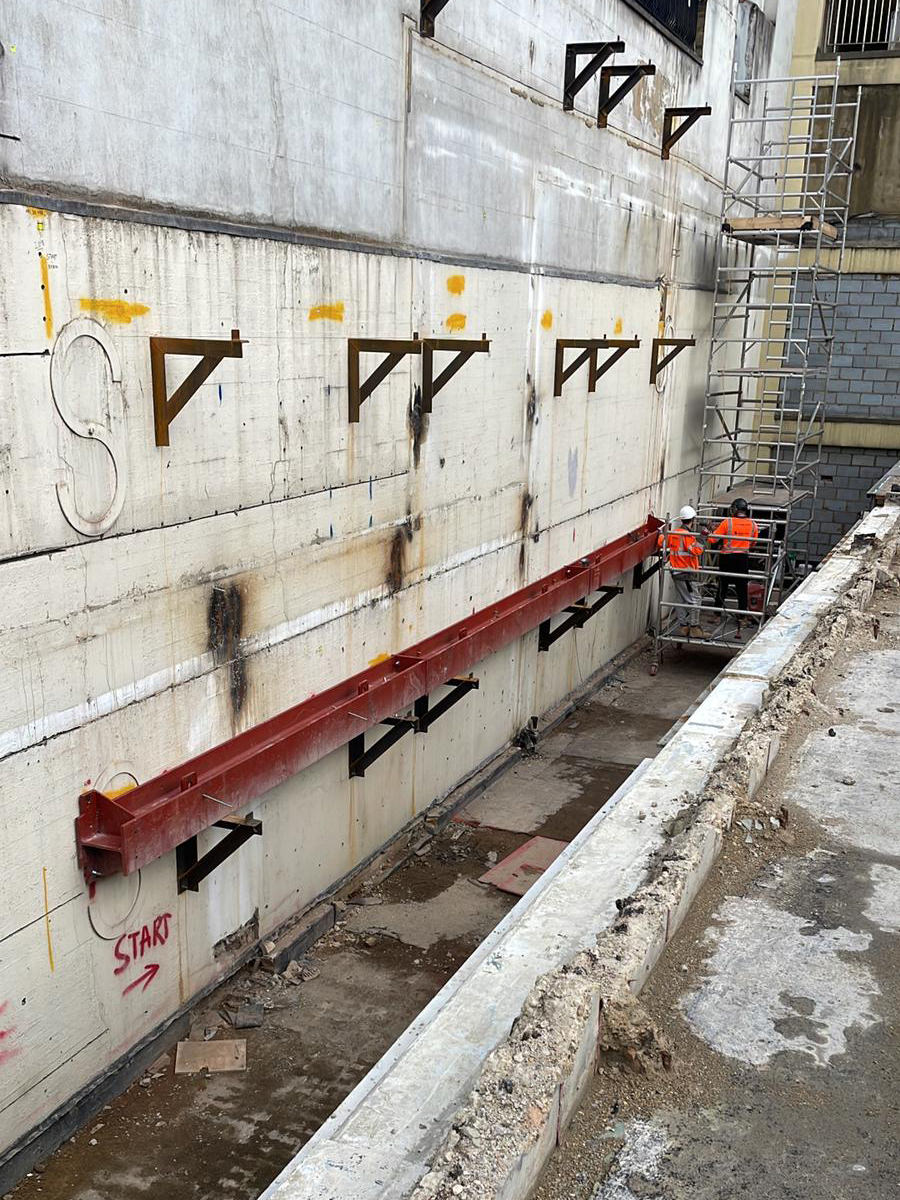
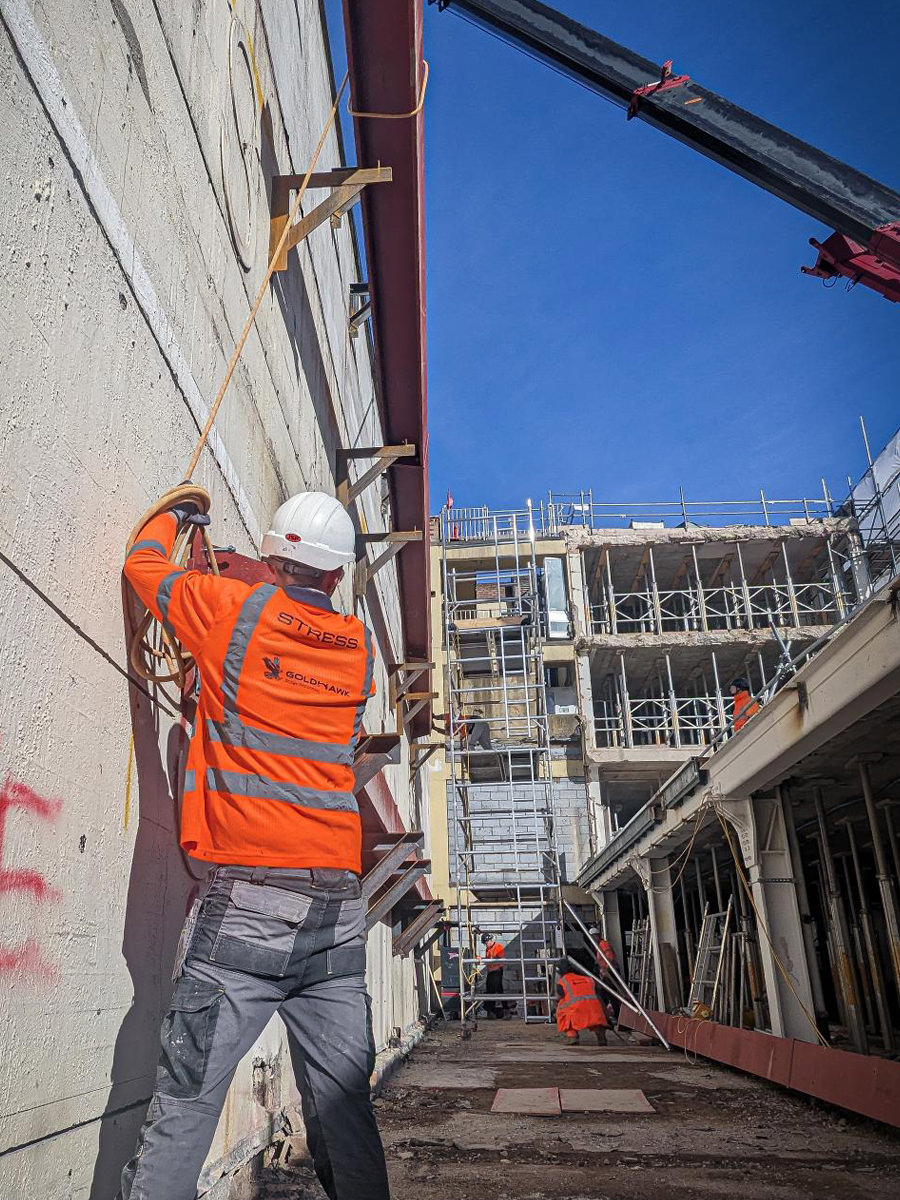
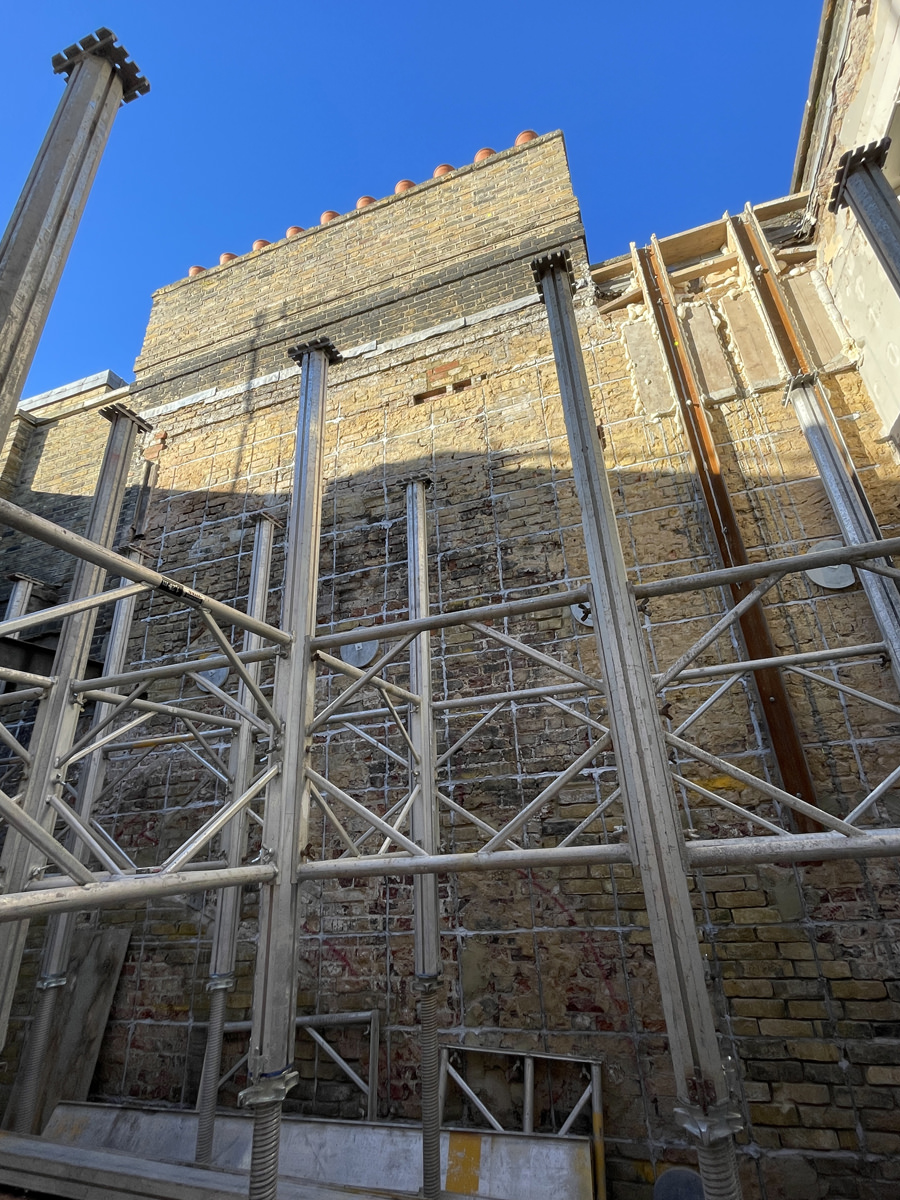
This project involved the temporary retention of a five-storey masonry party wall during demolition of an existing structure and construction of a new basement and office development at Grafton Street. Due to severe site constraints, adjacent third-party limitations and construction sequencing requirements, conventional façade retention methods were not viable. A bespoke temporary works solution was therefore developed.
All lateral structural support to the party wall had to be removed during the demolition phase. Additionally deep excavations and superstructure works resulted in changing loading conditions and a vulnerable party wall.
Additional unforeseen complications arose due to:
These factors introduced uncertainty and required ongoing reassessment of the temporary works design.
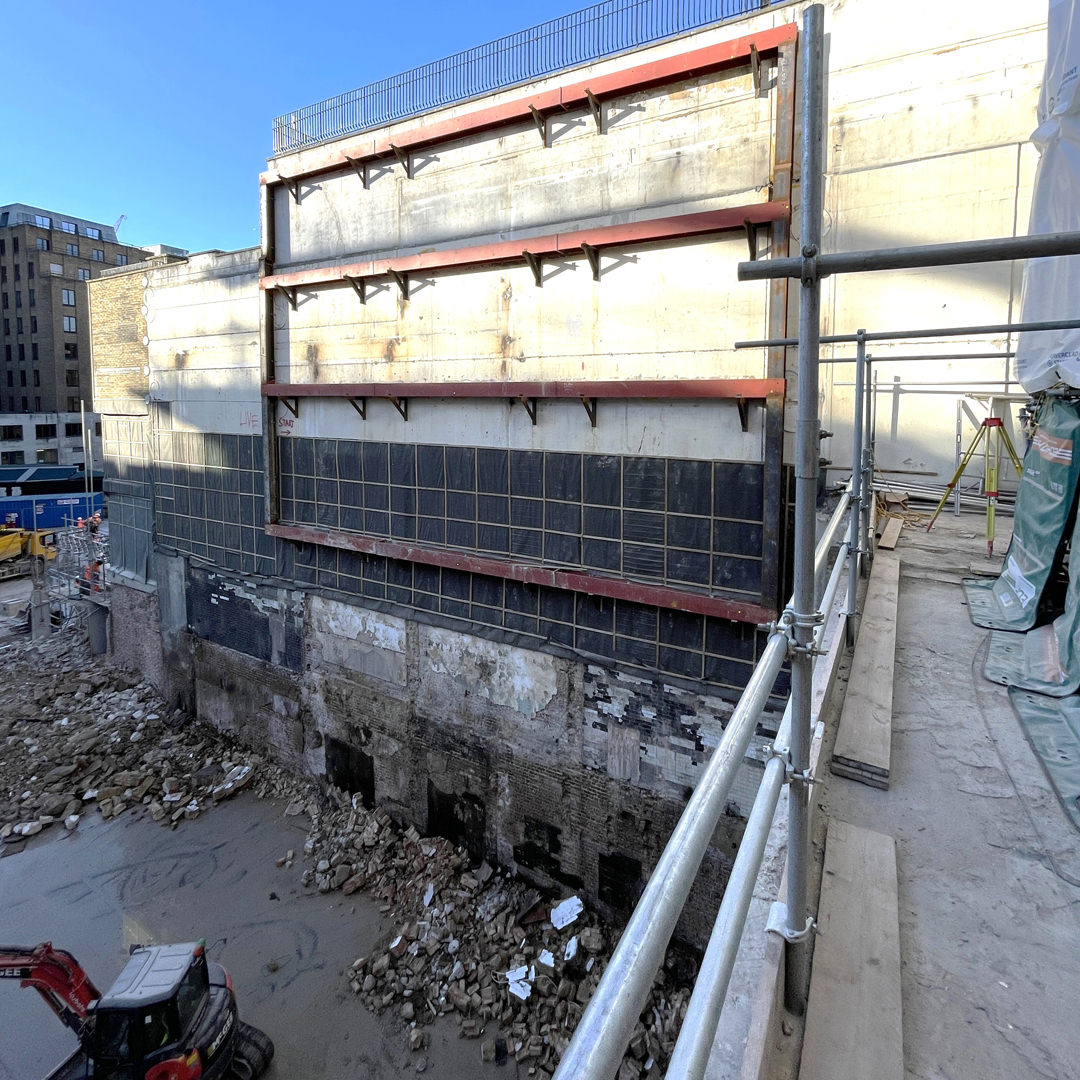
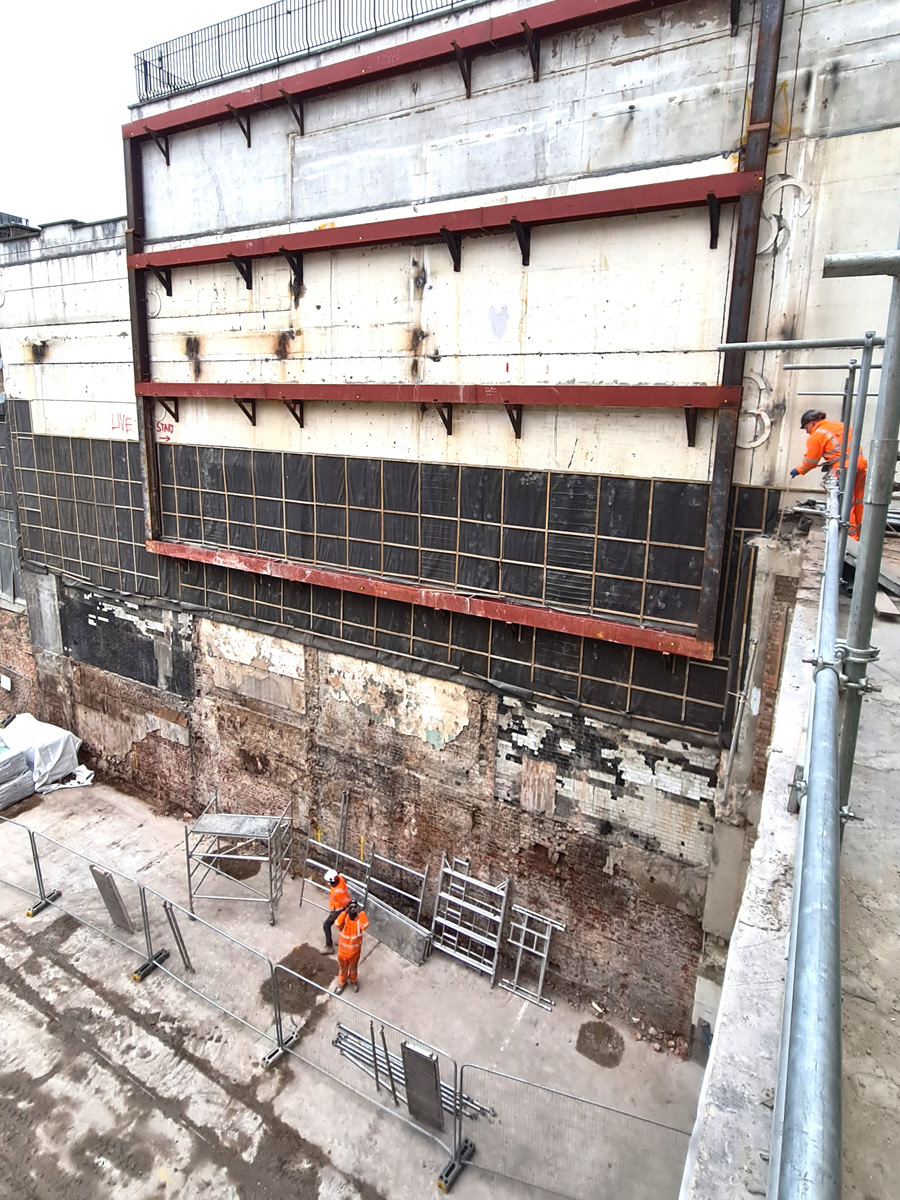
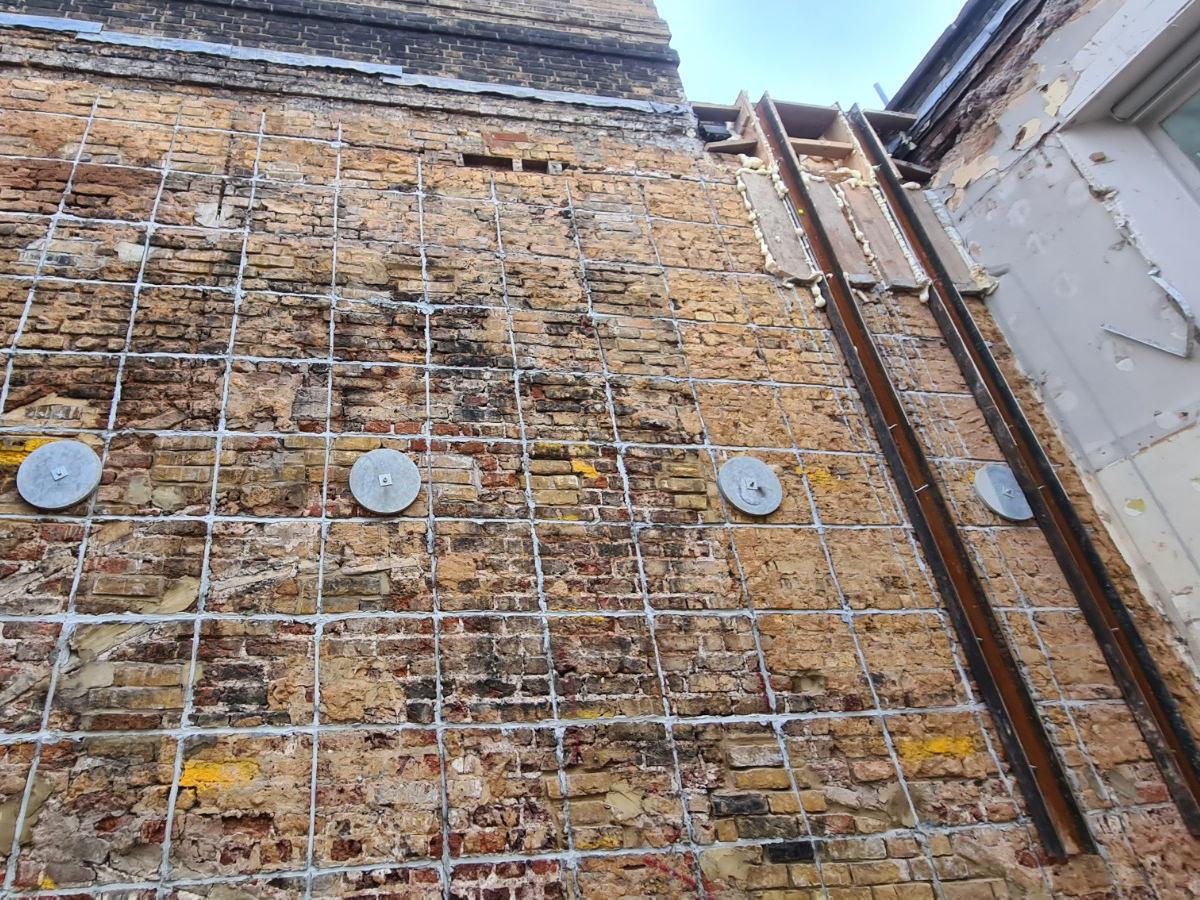
Multiple retention strategies were evaluated before a hybrid system was adopted. The final solution comprised:
The system was designed to maintain global stability by progressively transferring loads through alternative load paths as demolition and excavation progressed.
The temporary works system was developed as the project progressed and adapted to reflect evolving site conditions. This approach ensured a safe system of work and continuous stability of the retained party wall throughout all phases of construction.
The solution successfully accommodated variable structural conditions and sequencing constraints while enabling safe demolition, excavation and basement construction.
The project demonstrates how a flexible, engineering-led temporary works strategy can overcome significant structural uncertainty in constrained urban environments. The bespoke retention system enabled safe delivery of demolition and basement excavation while preserving a critical five-storey masonry party wall and unlocking redevelopment potential.
Where standard raking shores or scaffold-based retention cannot be used due to site constraints or third-party limitations, a bespoke temporary works solution must be designed around the specific load paths available. On the Grafton Street project, this meant a hybrid system of through-wall sock anchors, steel waller beams spanning to existing spine walls plus supplementary soldier columns. This solution was carefully engineered to progressively transfer load as demolition and excavation removed the wall’s original support.
Temporary works for masonry retention need to be treated as a live design as opposed to a fixed installation. Hidden structural features, poor-quality masonry or unexpected voids are often only discovered once work starts. On this project, unrecorded flues and reduced anchorage zones required ongoing reassessment of the retention design as demolition project progressed.
Yes, provided the temporary works are designed to maintain global stability through alternative load paths as excavation and superstructure works change the loading conditions stage by stage. At Grafton Street, a five-storey party wall was safely retained throughout demolition and basement construction using a progressive load-transfer strategy. This design also reduced scaffold and access requirements and shortened the enabling works programme.
Increased usable basement area
Reduced enabling works duration
Lower scaffold and temporary access requirements
Improved access for demolition and piling operations
Reduced overall construction risk through coordinated design management.